Smart Small Bathroom Designs for Comfortable Space


Helloshabby.com -- Creating a beautiful bathroom in a limited space is now easier than ever, thanks to smart layouts, elegant materials, and functional storage solutions. These combinations can transform a small bathroom into a comfortable and soothing space. If you’re looking for bathroom design inspiration, you can use this design as a reference.


Modern Terrazzo Bathroom With Built-in Niche


Small Bathroom Design incorporates a modern minimalist concept combined with cream-colored terrazzo. Black shower fixtures add an elegant touch to the terrazzo. Niche walls serve as both storage and decorative elements, while the wet and dry areas flow seamlessly without partitions to create a more spacious feel.


Simple Bathroom


This small bathroom design combines white subway tiles with hexagonal flooring to create a clean and timeless look. Built-in wall shelves provide additional storage without taking up extra space, making this bathroom highly functional. Mirror decorations complete the bathroom and add a modern touch.


Compact Bathroom With Herringbone Tiles


This narrow bathroom features textured white tiles on the walls. There is a partition between the shower and toilet that doesn’t make the bathroom feel cramped. Terrazzo accents and wood details add a warm and cozy touch.


Beautiful Small Bathroom


Small Bathroom Design features patterned ceramic flooring that creates a luxurious feel. This cylindrical terrazzo bathtub adds an aesthetic touch to the space. Wall shelves provide storage to save space.


Cozy Bathroom


Small Bathroom Design combines gray walls with marble-patterned tiles to create a clean look. Focal point of the bathroom is the geometric-patterned floor, which serves as a visual highlight, while open shelving and plant decor make the room feel more comfortable and fresh.


Thank you for taking time to read Smart Small Bathroom Designs for Comfortable Space. Hopefully, those pictures will be useful to those of you looking for ideas and inspiration for small house design and plan. We hope that this makes it easier for you to build your dream home. Don't forget to share this article with anyone who might find it useful. Visit our page on Home Design Pictures and Join with Whatsapp Channel for more ideas. 


Author      : Berliana 
Editor       : Munawaroh
Source     : Various Sources


Helloshabby.com is a collection of minimalist home designs and floor plans from simple to modern minimalist homes. In addition, there are several tips and tricks on home decorating various themes. Our flagship theme is the design and layout of the house, the inspiration of the living room, bedroom, family room, bathroom, prayer room in the house, the terrace of the house and the child's bedroom.

Beautiful Modern Minimalist House Design


HelloShabby.com - A house with a modern and minimalist design is much liked by most people. Modern minimalist homes usually prioritize functional and shape without excessive decoration. Houses with modern minimalist design can be seen from the arrangement elements of the House. The design of a minimalist house has a simple and functional arrangement so that it is easier to take care of and will look neater. The house with a modern minimalist design below can be an option for those of you who are planning to make a house.


House Facade


The simple facade of the house is indeed a hallmark of minimalist house design. The existence of a partition in front of the house with this Black color makes the house look more charming. The front view of the house with an open concept can give a more relieved impression. For the roof of the house itself uses a saddle shape with a sloping shape so that it can absorb heat from outside the House.


 Living Room
 


Entering the house there is a living room using a dark green elongated sofa so it looks more elegant and luxurious. On the side of the edge of the sofa you can add big plants so it looks more beautiful. The use of Windows was made large so that the lighting in the house is good and not stuffy.


TV Room


The tv room which is also a living room makes a minimalist concept felt in the House. In the corner of the room there are hanging shelves that are used to place various decorations. For your TV buffet in select with wood material so it looks natural.

Kitchen 


To maximize the function of the room then with the wooden partition limit there is a kitchen and dining table. The kitchen is deliberately made simple with the dishwasher and storage of tools only. For the wall in the dishwasher area is made of wood so that splashes of water do not directly hit the wall.

Dining Room

The dining room using wood material looks beautiful with a comfortable design. In order to make it look fresh plants are placed using a vase of water. The modern look is also presented by the presence of white colored lights combined with natural wood material.

Bathroom


The bathroom with a predominance of white and gray colors and natural wood materials make the look more attractive and luxurious. This bathroom has a unique design that is displayed on the wall of the bathroom used. In addition there is space to put room decorations such as hanging plants and wall decor.


Thank you for taking time to read Beautiful Modern Minimalist House Design. Hopefully, those pictures will be useful to those of you looking for ideas and inspiration for small house design and plan. We hope that this makes it easier for you to build your dream home. Don't forget to share this article with anyone who might find it useful.

Author      : Dwi
Editor       : Munawaroh
Source     : jiraporm seemuan


Helloshabby.com is a collection of minimalist home designs and floor plans from simple to modern minimalist homes. In addition, there are several tips and tricks on home decorating various themes. Our flagship theme is the design and layout of the house, the inspiration of the living room, bedroom, family room, bathroom, prayer room in the house, the terrace of the house and the child's bedroom.


Beautiful Green Wooden House With 2 Bedroom


HelloShabby.com - Home is indeed a thing that must be owned by people. So it's no wonder a lot of design ideas are popping up that show that most people want to make their dream home. For those of you who like the design of the house by presenting a green color with a touch of natural wood then the design below can be a reference for you. The house with a natural theme looks beautiful and beautiful.

The House has a living room, 2 bedrooms, kitchen, and also a bathroom. For more details you can see Beautiful Green Wooden House With 2 Bedroom below !!


Facade Design

The facade of this house has a unique and different look. The house is equipped with stairs using white iron material to make it look more beautiful. On the poles of the house was made with two colors, namely a combination of white and green so that it looks harmonious with the stairs of the House.

Side Of The House


Side view of this house there is a seat with a letter L shape so it does not take up much space. As for the side of the house, bright green paint was chosen to match the front view of the House. In addition, the room windows are made using iron that is crowed with white.

Indoor View


The inside view of this house has a large yard with an elongated shape. There are 2 bedrooms and 1 door to the kitchen and bathroom so it is not visible if there are guests. The living room looks spacious with a curtain that dangles long from the ceiling to the bottom with the selection of matching colors.

Kitchen Letter L


For the kitchen area is selected using the letter L shape so that it looks spacious and does not take up much space. You can add 2 large windows in the dishwasher area and also a place to cook so that air circulation can be good. For the floor chosen with wood motifs with brown color so it looks more beautiful.

Bathroom


For this bathroom measuring 2 x 3 m so that there is only a hand wash and also a shower and a shelf used to store soap, etc. For the walls of the bathroom is selected green color with a rough surface. As for the lower floor, choose a brown color like a stone so that it appears to blend with the wall.

Rear View Of The House


The rear view of this house has a door to the kitchen and bathroom area. For the roof of this house looks to have a flat roof model. The main advantage of the design of the roof of a flat house is its simple construction. Installation is also easier and cheaper because the field on the flat roof design of the house is less than the sloping roof like a gable roof.


Thank you for taking time to read Beautiful Green Wooden House With 2 Bedroom. Hopefully, those pictures will be useful to those of you looking for ideas and inspiration for small house design and plan. We hope that this makes it easier for you to build your dream home. Don't forget to share this article with anyone who might find it useful.

Author      : Dwi
Editor       : Munawaroh
Source     : Dung Deun Chok

Helloshabby.com is a collection of minimalist home designs and floor plans from simple to modern minimalist homes. In addition, there are several tips and tricks on home decorating various themes. Our flagship theme is the design and layout of the house, the inspiration of the living room, bedroom, family room, bathroom, prayer room in the house, the terrace of the house and the child's bedroom.


7 Beautiful Outdoor Shower Ideas


Helloshabby.com -- An outdoor shower is a wonderful addition to any home. For those of of you who enjoy spending time outside, taking a cool outdoor shower during the summer may be a good idea. Outdoor showers will dramatically increase a home's value

These 7 beautiful outdoor shower ideas will inspire you to create a fresh oasis in your home.


1. Indoor Outdoor Shower

instagram/domain.com.au

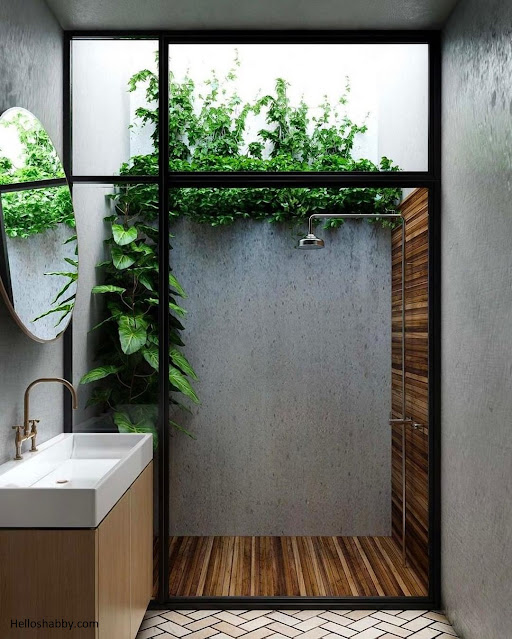
The bathroom with an outdoor shower provides a twice as refreshing shower experience. What's great about this bathroom is the shower, which is surrounded by high walls, which gives you a sense of privacy when you shower. Tropical plants in the shower add fresh tropical vibes here.


2. Rinse yourself in the outdoor shower

instagram/jeeoworld

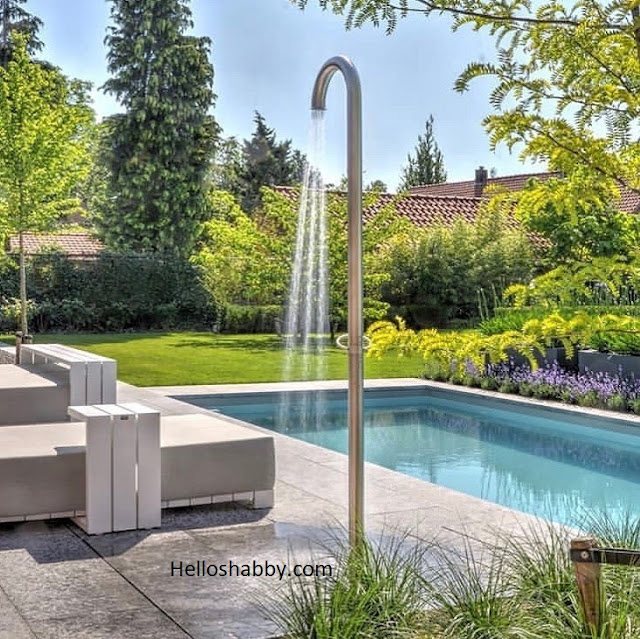
No pool is complete without an outdoor shower. You can rinse off before jumping into the pool by using an outdoor shower near the pool. It's also a good idea to rinse yourself off in the pool water with fresh water from an outdoor shower like this one before leaving.


3. Outdoor shower surrounded by roses

instagram/sarah_balineum

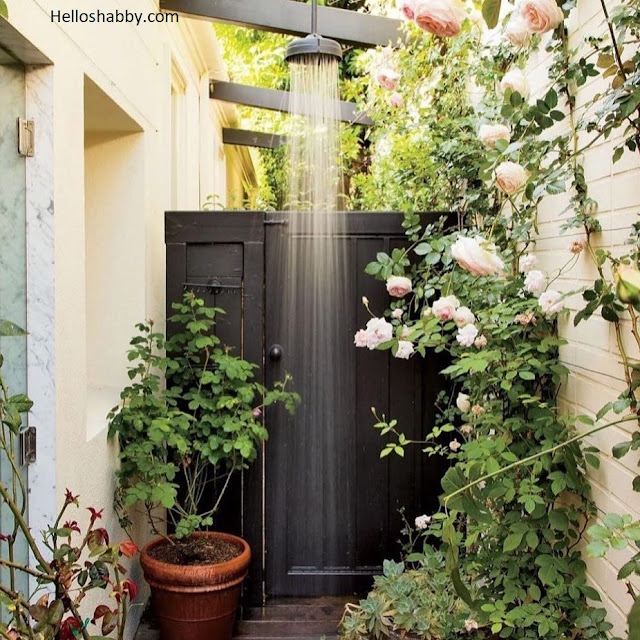
Confused about how to use your side yard? Opt for an outdoor shower design like this. Make sure the shower can drain heavy water like this. You can use the remaining space to plant roses. After getting dirty with plants, you can immediately take a fresh shower there.


4. Bring some decorations

instagram/mora_armtur

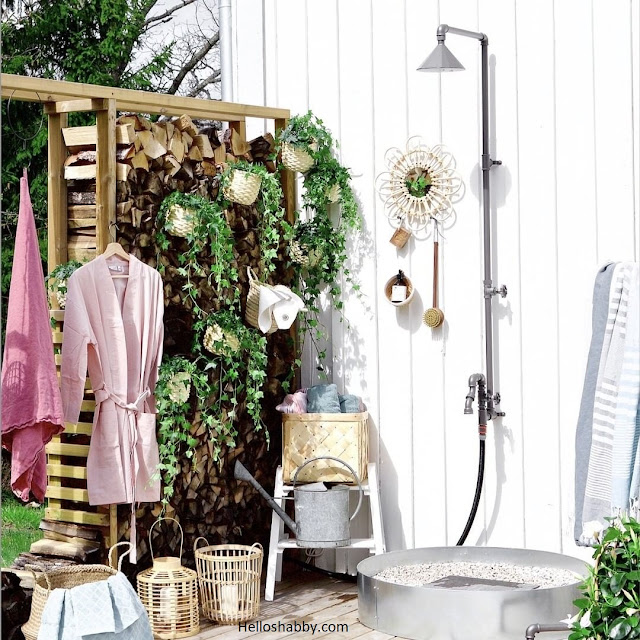
You can set up an outdoor shower in a designated outdoor area. Use solid shelving that acts as a divider or at least provides a sense of privacy while showering. Bring some decorations, like dangling plants in pots. It's great idea to have a hook to hang your bathrobe on.


5. A quick shower in stunning outdoor shower

instagram/island_stone


When your body sweat in summer, you might want to take a quick shower in an outdoor shower like this one. The design is so elegant with an accent wall of perfect pebble bird egg natural. The perfect choice for the epitome of coastal style.


6. Practical outdoor shower

instagram/fernandezandsons

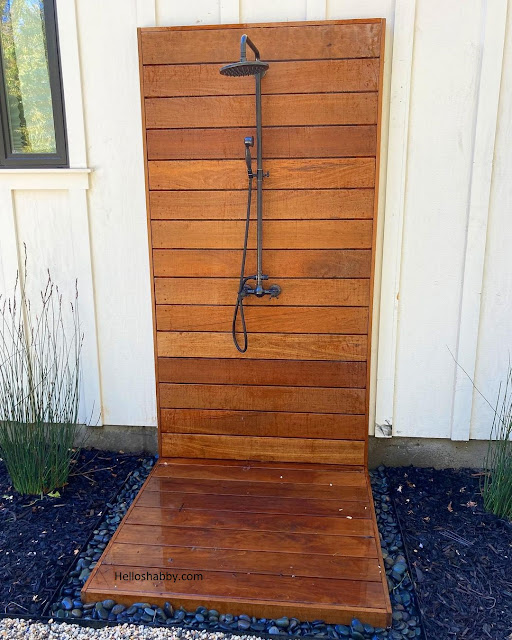

Experience a pleasant quick shower here. The shower area is designed exclusively with thick wooden boards that are not slippery when exposed to water. The presence of black stone around the shower provides a unique natural contrast.


7. Calm and tropic outdoor ideas

instagram/armakavillas

No shower, but there is an outdoor bath. You may enjoy a soothing, tropical, and refreshing soak. This outdoor bathtub, surrounded by tropical plants such as Calathea lutea, will be the best spot for an afternoon soak that pampers your body.


Thank you for taking time to read 7 Beautiful Outdoor Shower Ideas. Hopefully, those pictures will be useful to those of you looking for ideas and inspiration for small house design and plan. We hope that this makes it easier for you to build your dream home. Don't forget to share this article with anyone who might find it useful.

Author      : Yeni
Editor       : Munawaroh
Source     : Various Source

Helloshabby.com is a collection of minimalist home designs and floor plans from simple to modern minimalist homes. In addition, there are several tips and tricks on home decorating various themes. Our flagship theme is the design and layout of the house, the inspiration of the living room, bedroom, family room, bathroom, prayer room in the house, the terrace of the house and the child's bedroom.

6 Modern Small Bathroom Ideas That Will Give A Big Impact


Helloshabby.com -- Because of its small size, the bathroom is usually left alone. We think that the bathroom looks reflect a clean lifestyle. The more and clean the design, the more residents will enjoy a relaxing bath that can relieve stress. 

A good small bathroom design will help you get a fresh bathroom that feels like a retreat. We've compiled a list of small bathroom ideas to get you inspired your next bathroom remodel. Here are 6 modern small bathroom ideas that will give a big impact.


1. Add pattern to a small bathroom


Nobody said that liked their small, boring bathroom. Light and bright colors work well in small bathrooms. However, don't make it too plain! Consider choosing tiles with a lively pattern. Tiles with marble patterns, for example, look elegant. It's great for small bathroom floor and wall. 


2. Different tiles for shower!


Has your shower wall tiles seen different these years? A shower with tiles that contrast with the surrounding walls will make a big impact. It elevates the shower look. You can use tile layers in a herringbone pattern. Specialized-tiles will also keep the main wall from being seepage due to the high humidity of the shower. 


3. Get a mirror on the wall! 


More and more people want to make small bathrooms look bigger. You can do it practically by installing a mirror there. Mirrors will create the illusion of more space. It also increase visibility. You can also place a mirror on top of the vanity to help you touch up your makeup. 


4. Add a divider


A bathroom without a shower and toilet divider does seem spacious, but there are drawbacks. Areas other than the shower can get wet too. Dividers can help to keep the bathroom looking near while preventing splashes from the shower area. 

This bathroom design is so compact and neat with a solid divider wall between the toilet and shower. 


5. Update your towel rack!


Once the floors and walls are well defined, add something small that will have a big impact. It's as simple as replacing old towel rack that's already showing signs of rust. Replace one with a golden towel rack to add a touch of elegance.   


6. Use big pattern


Small bathroom do not have to use small patterned tiles. Dare to use large patterns to give a creative and wider statement of space. Extend that large pattern on the floor tiles to the wall area for a small, but stylish bathroom. 


Hopefully, those 6 Modern Small Bathroom Ideas That Will Give  A Big Impact are useful for those of you who're looking for ideas and inspiration about small bathroom ideas. We hope that it will be easier for you to realize your dream home. Don't forget to share it with your relatives and family.

Author      : Yeni
Editor       : Munawaroh
Source     : Via ig/bathroomdesigning

Helloshabby.com is a collection of minimalist home designs and floor plans from simple to modern minimalist homes. In addition, there are several tips and tricks on home decorating various themes. Our flagship theme is the design and layout of the house, the inspiration of the living room, bedroom, family room, bathroom, prayer room in the house, the terrace of the house and the child's bedroom.

7 Ways to Refresh a Room with Paint


Helloshabby.com -- You don't have to move house to get a new atmosphere. It can be done easily, even without changing the structure of the house. It is as simple as repainting a room. New colors will create a different atmosphere. Make your boredom disappear from years pf seeing the same color at home. 

For a new look, here is 7 Ways to Refresh a Room with Paint.


1. Two-way pastel paint


Find out your new favorite color that will last a long time. Choose pastel color tones for a peaceful and soft room.

Pastel colors come in a variety of of hues. If you can't decide one, make  two-tone paint in yellow and pastel pink like this. The living room will look fantastic. 


2. Sky-blue for a fresh room


Tired of neutral colors? Try opting for bright colors like sky-blue paint. Blue walls look great with white accents on the underlay and window sills. Your room will be as clean as a clear sky in no time. 


3. Soft cream paint for a lovely room


A bright but not flashy color? Try to paint the walls in a soft cream color like this. Soft cream painted walls will be a great background for a bedroom with bright yellow items in it. Makes the bedroom perfect for a sunny summer atmosphere. 


4. Purple and mint paint for an elegant room


Two-color paint will give your bedroom a unique look. Choose soft-toned purple and mint paint. Purple for a feminine touch and mint-green for a cool vibe. When exposed to sunlight, these two colors remain pleasant to the eyes. It's not dazzling to the eyes. 


5. Painting important corners

cr: Maison de Monde UK

Painting the entire room takes a lot of time and effort. You can paint an important corner with a color that contrast with the main color of the interior. Terracotta paint around white will also work as a room focal point. 


6. Blue paint for a fresh look


You're in lucky if you have white kitchen furniture with wood accents. White furniture will look good with any color wall paint. For instance, a deep blue wall paint that becomes a sweet background for a kitchen with a floor and a vibrant patterned backsplash. 


7. Get a painted geometric wall


Geometric wall painting is the ultimate way to take a room to the next level. The room will be more unique and dynamic with random stripes in three colors. This wall is easily transformed into a focal point or accent wall. You don't need to add any other decorations, as it's already so aesthetic.    


Hopefully, those 7 Ways to Refresh a Room with Paint are useful for those of you who're looking for ideas and inspiration about home decor ideas. We hope that it will be easier for you to realize your dream home. Don't forget to share it with your relatives and family.

Author      : Yeni
Editor       : Munawaroh
Source     : Various Source

Helloshabby.com is a collection of minimalist home designs and floor plans from simple to modern minimalist homes. In addition, there are several tips and tricks on home decorating various themes. Our flagship theme is the design and layout of the house, the inspiration of the living room, bedroom, family room, bathroom, prayer room in the house, the terrace of the house and the child's bedroom.

Trendy Ways to Add Pink in Your Home


Helloshabby.com -- Many people like pink as a modern interior color. However, pink has a tendency to be a tricky color. Excessive pink use can make the interior appear tacky. On the contrary, the right pink application will even make a room look chic and trendy. 

Following the steps below will assist you set the pink correctly to give you a lovely and elegant pink decor. Here are Trendy Ways to Add Pink in Your Home.


Perfect pink composition


If you want it you can have a pink-themed home. Use a good color composition to make pink look elegant and lovely. You can create a white atmosphere in the room. Then, feel free to choose your favorite pink-colored furniture and soft furnishings. The harmonious combination of pink and white will transform your space. 


Pink accent wall


Pink up the whole room, but in a good way. Incorporate pink in a nice composition and shape. You can add pink paint as an accent to liven up the white walls in your workspace. This pink accent wall will add a playful and passionate feel to your space. 


Slightly pink, black, and white


You may need to concrete more intensely at work. Perhaps you should reduce your reliance on pink. But that doesn't mean it's completely immune to pink. It would even look nice to include a hint of pink in the drawers, which come in three colors, slightly pink, black, and white. 


Lively pink and white kitchen


Pink kitchen do not have to be tacky. Pink is not required to be used on all kitchen furniture, such as countertops or cabinets. It's even great to use all-white kitchen furniture for a bigger and more spacious kitchen. Pink can come in boldly from the kitchen appliances you have. 


Impactful pink sheet


Even if you don't paint the walls pink, it's fine. The use of pink sheets in the bedroom will maintain the sweet pink atmosphere. This brightens up a small bedroom and creates a relaxing atmosphere. 


Pink and green things


Pink and green color will be a good decoration in the bathroom. Use green from plamts to condition it. The green leaves will add freshness and become an accent color that's 'turning on' in this pink-themed bathroom. Use green on organic or even artificial plants is fine. 


Hopefully, those Trendy Ways to Add Pink in Your Home are useful for those of you who're looking for ideas and inspiration about pink house decor ideas. We hope that it will be easier for you to realize your dream home. Don't forget to share it with your relatives and family.

Author      : Yeni
Editor       : Munawaroh
Source     : Various Source

Helloshabby.com is a collection of minimalist home designs and floor plans from simple to modern minimalist homes. In addition, there are several tips and tricks on home decorating various themes. Our flagship theme is the design and layout of the house, the inspiration of the living room, bedroom, family room, bathroom, prayer room in the house, the terrace of the house and the child's bedroom.