Small Master Bedroom? Here's How to Make The Most of It


Helloshabby.com -- There's no reason why a small master bedroom can't be relaxing and stylish. Don't let a small square meter limit you from being more creative in decorating your bedroom. In the following, we provide some ideas for optimizing a small master bedroom. Keep reading for Small Master Bedroom? Here's How to Make The Most of It.


Loft bed style ideas


Dare yourself to go out of bound. You can design a master bedroom in a loft style like this. Install loft or mezzanine frames for a bed in upper space. You can set up a relaxing lounge beneath to work or read a book. Even in a small bedroom, having a bed and a lounge is a good idea.


Bunk bed with white tones


Use the bunk bed concept in your master bedroom. A small space will not prevent you from having an upper bed and a relaxing area in the same room. White shades can be used to create the illusion of a larger, wider, and more airy bedroom.


Focus on large pieces of furniture

@gozdee81

In a small master bedroom, you can outsmart the center of attention. Make the bed as a large pieces of furniture as a focal point. It's simple, apply bedding that matches the feel of the room. You can also place additional cushions and soft throws that make the bed look so cozy and aesthetically pleasing.


Color up your bedroom


Color will add personality to the bedroom. A small master bedroom works best in neutrals and bright, but a sweet purple like this one is fine. Just make sure the purple accents are mixed with neutral colors to avoid overwhelming a small bedroom.


Bunk bed with smart storage

@The Sun

Bunk beds aren't just useful for saving space. Bunk beds will increase storage space. The lower part of the bunk bed frame can be used for smart storage. The upright frame of the bunk bed can be used in the bedroom as a display or storage rack. 


Master bedroom with library


The main bedroom is small, but with a mezzanine concept like this, it has a lot of advantages. You can get a comfortable and bright sleeping area. There is still space below, which is quite ideal for a bookworm. Yes, yo can design a mini library with bookshelves and a cozy reading corner.


Thank you for taking time to read Small Master Bedroom? Here's How to Make The Most of It. Hopefully, those pictures will be useful to those of you looking for ideas and inspiration for small house design and plan. We hope that this makes it easier for you to build your dream home. Don't forget to share this article with anyone who might find it useful.

Author      : Yeni
Editor       : Munawaroh
Source     : Various Source

Helloshabby.com is a collection of minimalist home designs and floor plans from simple to modern minimalist homes. In addition, there are several tips and tricks on home decorating various themes. Our flagship theme is the design and layout of the house, the inspiration of the living room, bedroom, family room, bathroom, prayer room in the house, the terrace of the house and the child's bedroom.

Lofted Interior Ideas with Inspirational Modern Decor


Helloshabby.com -- There's a reason why loft interior design is so popular. Lofts effortlessly create stylish interiors. It's also a cool way to maximize space; you ca get more of what you need in one area. Take a look at some of our favorite loft design, curated by morakorytwoska that can be a source of inspiration. Here are some lofted interior ideas with inspirational modern decor.


Open space with clever layout

instagram/morakorytwoska

To create an interior with a loft, you must first fins a space with high ceilings. Incorporate tall windows to maximize natural lighting in the room. Organize the furniture placement. This interior has a living area, lounge, kitchen and bedroom which all are curated so well.


Loft bedroom that makes it unique


The loft serves primarily as a sleeping area. The sturdy metal plate construction is then covered with wooden floors to create a cozy but not too stiff atmosphere. This loft bedroom not only has a bed but also a work desk, making it ideal for working on work deadlines at home.


Cool typical loft decor

instagram/morakorytwoska

All of the decor elements are used effectively in this loft-style interior. The wide-open space has tall brick walls that are great for displaying contemporary art. The plants are strategically placed in empty space to give a sense of nature. Natural flooring adds a cozy interior atmosphere to the interior, making it extremely comfortable to live in.


Stunning black and green combo


Loft-style interiors are distinguished by a stylish use of black. It is used on the color of pieces of furniture, such as this bar table and stools. Black gives a strong impression, it's a good idea to add some greenery around the black items. Black and green create an exotic tropical combo that refreshes the loft interior.


Adding colorful soft items

instagram/morakorytwoska

Industrial loft interiors are bold and masculine. You can soften the look to double up on comfort. It's as simple as choosing comfy soft furnishings like rugs and cushions in soft pastel colors that aren't too flashy and clash with the brick walls and natural flooring.


The bedroom decor ideas


This loft bedroom has the same cozy feel as the other bedrooms. It has windows and skylights to bring more light inside. The bedroom's corner is nicely decorated with plants and a touch of rattan, evoking a whimsical charm.


Thank you for taking time to read Lofted Interior Ideas with Inspirational Modern Decor. Hopefully, those pictures will be useful to those of you looking for ideas and inspiration for small house design and plan. We hope that this makes it easier for you to build your dream home. Don't forget to share this article with anyone who might find it useful.

Author      : Yeni
Editor       : Munawaroh
Source     : instagram/morakorytwoska

Helloshabby.com is a collection of minimalist home designs and floor plans from simple to modern minimalist homes. In addition, there are several tips and tricks on home decorating various themes. Our flagship theme is the design and layout of the house, the inspiration of the living room, bedroom, family room, bathroom, prayer room in the house, the terrace of the house and the child's bedroom.

Budget Friendly Cozy Bedroom Ideas


Helloshabby.com -- When designing a bedroom, many of us hope for a cozy space that gives us positive energy every time we're there. Luckily, that's possible even when you only have a small sleeping space. Having a cozy bedroom doesn't have to cost a fortune. Below, we present some budget friendly cozy bedroom ideas for you.


Simple setup with impactful colors


The first bedroom is for those who prefers things to be simple but lively. It does not have a bed frame to save space and cut costs. The all-white interior will make the space feel spacious and clean. Add a lively feel by using sheets and pillowcases in bright patterns and color.


Cushy pink bedroom ideas


Make your small bedroom this beautiful. The light pink shades on the walls work welll with the wooden floor to create a soft and inviting space. It's so cushy with soft furnishings and furniture in pink, especially adding a soft pink round rug that you can use to snuggle up to.


Work with pink and pattern


The pink hue usually gets a tricky reputation because it can make a room tacky, but the color is an instant choice to make room more lively and lovely. Get rid of that dark, aloof feel by opting for shades of pink in the bedroom. Make it vibrant with patterns applied to large soft furnishings like this one.


A combo of purple and wooden floor


Go for hues that make you feel calm and relaxed. Consider pairing colors like lilac purple with wooden floor like this. You can combine it with shades of white to keep the room feeling bright. Play with patterns to enhance the look of this simple but memorable purple bedroom.


Install affordable wallpaper


Wallpaper is one of many inexpensive room decor items to beautify the bedroom. If you're getting tired of the look of your bedroom walls but don't want to bother painting them, consider using a wallpaper. Wallpapers are widely available in patterns and colors that match the room's theme. It also has reasonable prices on e-commerce.


Use soft lighting


Create a softer aesthetic with lighting. You can use a variety of lighting options. As the primary lighting source, use bright light and choose a lamp that comfortable to the eyes. Then, have decorative lights to highlight decor items, such as special lights on open shelves for a warm space feel.


DIY Art display


Another low-cost option for the creative types among you. Show off your homemade decorations, especially if you're a crafter. You can make a display of sticky flowers out of paper, similar to the one shown. This do-it-yourself display will liven up and beautify your bedroom. You now have a reason to craft and indulge in your hobby.


Thank you for taking time to read Budget Friendly Cozy Bedroom Ideas. Hopefully, those pictures will be useful to those of you looking for ideas and inspiration for small house design and plan. We hope that this makes it easier for you to build your dream home. Don't forget to share this article with anyone who might find it useful.

Author      : Yeni
Editor       : Munawaroh
Source     : Various Source

Helloshabby.com is a collection of minimalist home designs and floor plans from simple to modern minimalist homes. In addition, there are several tips and tricks on home decorating various themes. Our flagship theme is the design and layout of the house, the inspiration of the living room, bedroom, family room, bathroom, prayer room in the house, the terrace of the house and the child's bedroom.

Turning a Tiny Space into a Beautiful, Relaxing Bedroom


Helloshabby.com -- Small spaces should not limit our creativity to have a cozy essential space. Haizel Joy Cailes Salvacion inspires us to transform a small space into a beautiful loft bed with full amenities. The upper section is for sleeping or lounging, while the lower section is for dressing. It's a cute escape room that's a great idea for girls.

More details, keep reading for Turning a Tiny Space into a Beautiful, Relaxing Bedroom.


Before: Small square footage

© Haizel Joy Cailes Salvacion

This was a small space before it was completely transformed. With a limited area, it may need some essential changes to make a small room livable. Surely, careful planning will help to get a cozy small space makeover.


Before: Some key changes made


Some significant changes were made. First, the exposed concrete structure was smoothed out to make painting easier.  Second, a wood ceiling was installed. A wooden ceiling will absorb heat from the roof rather than make the room feel so hot. A wooden ceiling will also give the room a better look. Third, this room takes on a bunk bedroom idea. Therefore, the bunk bed frame was installed.


After look: sturdy bunk bed frame


This is how the space looks like after going through the initial stages. The small space has smooth walls ready to be painted in favorite color. The bunk bed frame is also well installed, this frame is made of sturdy solid wood material. The lower part has several items, including cabinets, an L-shaped floating table, and storage cabinets.


Multifunctional staircase

© Haizel Joy Cailes Salvacion

A staircase is required to access the upper part. The staircase is made to be strong but also versatile. It has space-saving storage drawers.


Doing painting


This will be a private space, so the owner painted the walls and items herself in her favorite color.

The final look

© Haizel Joy Cailes Salvacion

This is the final look of this small-space makeover into a beautiful, stylish bedroom. Pink is the dominant color in this room. With the floor left in its original white tile color, it still looks fresh. This room is also kept comfortable, thanks to the installation of air conditioning to maintain a normal room temperature and humidity levels.


Artsy geometric walls


Let's take a look at the finishing details here. The room looks cool in pink color, especially from the wall in geometric pattern style. This wall adds style and makes the room so lively and lovely.


Well-organized corner

© Haizel Joy Cailes Salvacion

Small spaces need to be perfect in every corner. This corner is used as a dressing table with a sleek L-shaped floating table in a cute pink color. It also had open shelving and floating shelves to put items on.


Stylish vertical handbag rack


One more stylish angle to appreciate. It has a vertical shelf dedicated exclusively to storing handbags. Although not large, this pink shelf with a collection of bags makes this room more special and personalized.


Thank you for taking time to read Turning a Tiny Space into a Beautiful, Relaxing Bedroom. Hopefully, those pictures will be useful to those of you looking for ideas and inspiration for small house design and plan. We hope that this makes it easier for you to build your dream home. Don't forget to share this article with anyone who might find it useful.

Author      : Yeni
Editor       : Munawaroh
Source     : © Haizel Joy Cailes Salvacion

Helloshabby.com is a collection of minimalist home designs and floor plans from simple to modern minimalist homes. In addition, there are several tips and tricks on home decorating various themes. Our flagship theme is the design and layout of the house, the inspiration of the living room, bedroom, family room, bathroom, prayer room in the house, the terrace of the house and the child's bedroom.

Cute Loft Bed Design for Small Room Makeover Ideas (3.5 x 4 M)


Helloshabby.com -- This time we have a small bedroom design review with a loft bed concept for you. This bedroom design is great for those of you who need a shared bedroom for twins or siblings. It's also going to be an excellent design for an AirBnB unit; your guest will love the loft bedroom design, which is both economical and stylish. This is a cute loft bed design for small room makeover ideas (3.5 m x 4 m).


Bedroom floor plan

© S.Design idea

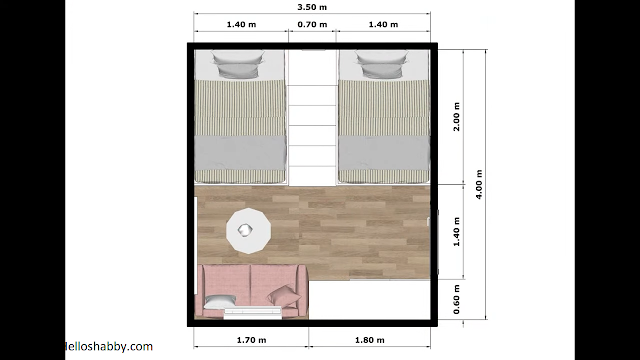
Renovating a small space into a loft bedroom should be well considered. That includes the division of functions and the size of furniture that might fit in there. Here, the bedroom is divided into three zones; the lounge area, study/work desk, and bed. The zone division is as follows:
  • lounge area with a size of 1.7 m x 2 m,
  • the wardrobe space with a size of 1.8 m x 0.60 m,
  • the loft area with a size of 3.5 m x 2.0 m; the bed with 1.4 m x 2.0 m.

Interior with pleasant color schemes


The interior looks great with white walls and wood vinyl flooring. This combo creates a cozy and bright atmosphere. This bedroom will be a shared bedroom, so it's important to maximize air circulation and lighting. The bedroom has a window, and you can later add an air-conditioning feature or something similar. The wardrobe and sofa have a compact design that fits perfectly in the small space.


Chic loft bed design

© S.Design idea

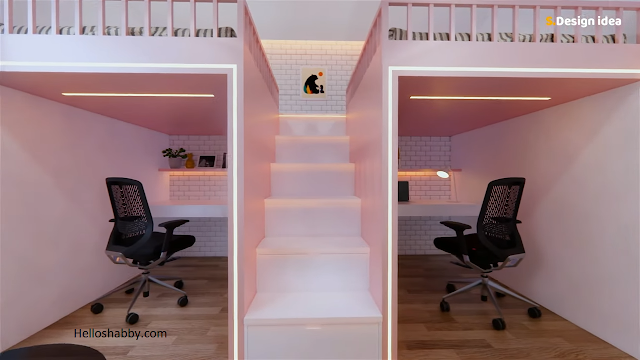
Loft beds can be made of durable materials like metal or solid wood. This is to ensure that it can support the weight of the bed and the person on it. The upper section houses the beds. The lower section is cleverly used as a private study table; children will learn with focus despite sharing the room. Pink-colored loft beds are perfect for girls' bedrooms.


Two neat beds


The lower section is used as the beds. Putting a single bed that actually fits in there. The bed faces the railing, which minimizes the risk of falling while sleeping. The center wall uses a kind of wallpaper in a white exposed brick pattern that makes the room look lively and better.


A relaxing lounge area


There is still room to sit back an relax. Placing the pink couch as a focal point contrast with the black coffee table. The couch is close to the window to give the experience of seeing outside. The window that can be opened will also give fresh air into the room. Choosing a pink couch that matches the loft bed colors makes the room so harmonious.


Thank you for taking time to read Cute Loft Bed Design for Small Room Makeover Ideas. Hopefully, those pictures will be useful to those of you looking for ideas and inspiration for small house design and plan. We hope that this makes it easier for you to build your dream home. Don't forget to share this article with anyone who might find it useful.

Author      : Yeni
Editor       : Munawaroh
Source     : Youtube/S.Design idea

Helloshabby.com is a collection of minimalist home designs and floor plans from simple to modern minimalist homes. In addition, there are several tips and tricks on home decorating various themes. Our flagship theme is the design and layout of the house, the inspiration of the living room, bedroom, family room, bathroom, prayer room in the house, the terrace of the house and the child's bedroom.

7 Awesome Bedroom Makeover Ideas


Helloshabby.com -- Bedroom makeovers are often needed. This is done to get a new feeling or to turn a small space into a decent and comfortable bedroom. Luckily, there are many easy bedroom makeover ideas to try without breaking the bank, such as those in this review. Let's take a look at these 7 awesome bedroom makeover ideas with steps-by-steps instruction!


Measure your bedroom space dimensions!


This bedroom makeover shows how to renovate a small space in a better way. This room has necessities like windows and aircon. It can be left untouched to avoid completely changing the structure of the room. Measure the room's dimensions and decide which bedroom design is best for the space you have.


Loft bed design and its installation


The owner choose a cool way to makeover her bedroom. Opt for a loft bed-style design. This creates a useful upper and lower space. The main frame is made of solid wood and is simple to put together. The bed frame may cut through the window on purpose to allow light to enter the lower and upper spaces.


Installation of stairs


The loft bed design requite a staircase. The staircase here has seven steps and is quite wide and comfortable to step in. Make sure the staircase and bed frame are firmly attached to avoid unwanted risks. You can hire expert for safe bed and staircase construction.


It's painting time!


The loft bedroom construction is now in place! It has stairs, railing, shelves, and a wardrobe. It's time to give the paint color. Cover the floor with newspaper to keep the paint from staining it. The owner choose white display to contrast against the gray wall around.


Affordable wallpaper accents


Wallpapered walls serve as decorative accents in this room. The center wall is covered in an exposed brick pattern wallpaper. The color is grayish white, which matches the the room's theme. The floors, which have wooden-inspired tiles, are also thoroughly cleaned.


Bring the mattress up


All set! It's time to bring the mattress up. Choose a mattress design with no bed frame. Likewise with other furniture. You may only need to bring the essential soft furnishings so that the wooden loft frame is not overburdened.


Lower space in green


The lower space is used for a variety of things. There is a wardrobe for storing clothes, a small table for working or studying, and a rug for relaxing. The owner added a subtle contrast here. The upper space is in a dark gray tone, while the lower space is in a fresh neon glow.


The final view


This is how the final look of this loft bedroom. It's small, but it's stunning. Having more functional space for the owner's effective and cozy bedroom. Additional lighting will enhance the aesthetic of key areas, such as the stairs and the lower space.


Thank you for taking time to read 7 Awesome Bedroom Makeover Ideas. Hopefully, those pictures will be useful to those of you looking for ideas and inspiration for small house design and plan. We hope that this makes it easier for you to build your dream home. Don't forget to share this article with anyone who might find it useful.

Author      : Yeni
Editor       : Munawaroh
Source     : Via FP: Awesome Philippines Houses, credit to respective owner

Helloshabby.com is a collection of minimalist home designs and floor plans from simple to modern minimalist homes. In addition, there are several tips and tricks on home decorating various themes. Our flagship theme is the design and layout of the house, the inspiration of the living room, bedroom, family room, bathroom, prayer room in the house, the terrace of the house and the child's bedroom.

How to Design a Room, in 7 Easy Steps


Helloshabby.com -- Designing a room sounds like an easy thing to do. However, if not carefully considered, the room you need will look unattractive or even make you feel uneasy. To give you ideas and the best way to design a room that's both useful and attractive, keep reading for how to design a room, in 7 easy steps.


1. Define the purpose of a room

instagram/styledby.rhonda

The first thing you need to do is determine the purpose of the space. What room do you need at home? How much space do you require? Do you want this room by the window or completely enclosed? If so, take a look around the house to see if there is any space that needs to be rearranged to accommodate your needs. 


2. Defines the room style

instagram/thewhitehoneyhome

If you already know the space you need, it's time to determine the style of the room. Do you want the room to have a unified style with the rest of the house? If not, what specific style do you want? The choice of furniture, decorations, and room layout will be influenced by the style.


3. Choose a layout

instagram/stylish_dekor

Before actually placing the furniture,  you can think about the layout in terms of furniture direction and decoration placement. Make sure the furniture arrangement is not too crowded to give you room to move around. There are numerous space layout ideas you can try while keeping your square footage in mind.


4. Choosing and arranging furniture

instagram/eniseblogss

It's time to arrange the furniture according to your chosen layout. Make sure to choose furniture that matches the dimensions of the room. Don't choose furniture that's neither too small or too large. Consider adding soft furnishings in patterns and colors that complement your style to enliven the space.


5. Adding decorations

instagram/izz.cozy.home

Decorations are important to liven up and beautify a room. You can use one large decoration as a focal point in the room. The option of plants as living decoration will be very helpful to give a fresh and natural feeling to any interior setting.


6. Minimize clutter

instagram/alexanderpaar

Make sure there are not items scattered around your room. Each item or display should have its own place. It is always a good idea to consider storage in the form of cabinets or shelves that suit your needs in any room.


7. Let the light come in

instagram/noelleykim

Natural light will make the room you design more comfortable. It's best of a room has one or more windows. Windows allow air and light to enter the room. Natural lighting will also give the impression of a bright, clean, and spacious room.


Thank you for taking time to read How to Design a Room, in 7 Easy Steps. Hopefully, those pictures will be useful to those of you looking for ideas and inspiration for small house design and plan. We hope that this makes it easier for you to build your dream home. Don't forget to share this article with anyone who might find it useful.

Author      : Yeni
Editor       : Munawaroh
Source     : Various Source

Helloshabby.com is a collection of minimalist home designs and floor plans from simple to modern minimalist homes. In addition, there are several tips and tricks on home decorating various themes. Our flagship theme is the design and layout of the house, the inspiration of the living room, bedroom, family room, bathroom, prayer room in the house, the terrace of the house and the child's bedroom.