100 SQM Gorgeous Small House Design (3 Bedrooms )


100 SQM Gorgeous Small House Design (3 Bedrooms )

Helloshabby.com --  A charming small gorgeous house with 3 bedrooms designed in an area of 100 sqm may be a home design that you can make a reference in building your dream home. So, check out 100 SQM Gorgeous Small House Design (3 Bedrooms).


Facade


This house facade design has a simple and beautiful look with a combination of brown colors. A simple house design like this is a good choice for those of you who want to build a small family. There are natural rock accents in the porch area making the look of this house feel more warm and elegant.


Living area


The living room in this 100 sqm diameter house has a luxurious and beautiful appearance with the dominance of a beautiful gray color with the arrangement and selection of interior design that makes this living area feel more comfortable and warm. The use of a sectional couch like this is the right choice to adjust the shape of the room.


Dining area


Now we move to the kitchen and dining area. This dining area has a simple and cute look. The dining area uses modern rectangular dining table with solid wood material combined with non arms chair for 8 persons. The kitchen area is also designed simply by using a linear set combined with a dining bar.


Bedroom


Having a cozy bedroom will definitely improve the quality of sleep like this bedroom design. Designed simply but using a variety of charming interior designs, it presents a gorgeous and awesome look. There are several large windows that make this bedroom look brighter and warmer.


Bedroom


Lets take a look at the detail of this house design, it has :

- Porch
- Living area
- Bathrooms
- Kitchen and dining area
- 3 Bedrooms
- Laundry area


Thank you for taking time to 100 SQM Gorgeous Small House Design (3 Bedrooms ). Hopefully, those pictures will be useful to those of you looking for ideas and inspiration for small house design and plan. We hope that this makes it easier for you to build your dream home. Don't forget to share this article with anyone who might find it useful. 


Author      : Devi

Editor      : Munawaroh

Source      : OBRA NI JUAN


Helloshabby.com is a collection of minimalist home designs and floor plans from simple to modern minimalist homes. In addition, there are several tips and tricks on home decorating various themes. Our flagship theme is the design and layout of the house, the inspiration of the living room, bedroom, family room, bathroom, prayer room in the house, the terrace of the house and the child's bedroom.

Dreamy Bedroom Design Ideas That You Must Have/Try

 Helloshabby.com - Having a bedroom according to your dreams is certainly a satisfying and proud thing. Especially for book lovers, you can make a bedroom filled with books or make a mini library. For more, see the review below. Check it out!


Natural bedroom and mini library

Combining the bedroom with a mini library will bring satisfaction to book lovers. The bookcase creates fills the wall, it makes the dweller freely choose the book. And then, design the bedroom by putting plants around. Be hanging them on the windowsill, or ceiling, or put them on the floor.


Mini garden in the bedroom

Moving the mini garden into your bedroom for pretty and satisfying. You can arrange the garden nicely as the space in the bedroom. And make sure to use media or rack for the garden that will keep your bedroom in a clean spot at home.


Bohemian style

Adapting Bohemian style in the bedroom is also good for your mind. Besides can bring a calm and relaxed effect, the Bohemian style also can reduce the stress from a busy day. Design the bedroom nicely by placing natural materials and calm colors. Then, make good arrangements for an eye-catching and also comfortable bedroom.


Cozy bedroom with a view

A bedroom with a large window always makes it pleasant. Besides can see the outside view, it is also perfect for the bedroom condition. Then, you can add a curtain to make it private to the bedroom area and also safe.


Bedroom paradise for book lovers

Large windows, a mini library, and plants make the bedroom feel like paradise. Especially if the bedroom is large, it will make freely the dweller stay in this area and read their favorite book in comfort place.


Fantasy bedroom

The bedroom is designed like in fantasy. With the plants climbing on the ceiling, you can add string light hanging between the plants as good lighting. Then, you also can make the lighting installed in other areas that you think are good and perfect.


That are Dreamy Bedroom Design Ideas That You Must Have/Try that can implementing in the home and make you inspire. Hope you enjoy this article. Have a nice day, everyone.


Hopefully those home ideas  is useful for those of you who looking for ideas and inspiration about home interior idea's. We wish you will be easier in making your dream house. Don't forget to share it with your relatives and family.


Author      : Yuniar
Editor       : Munawaroh
Source     : lulumoonowlbooks

Helloshabby.com is a collection of minimalist home designs and floor plans from simple to modern minimalist homes. In addition there are several tips and tricks on home decorating various themes. Our flagship theme is the design and layout of the house, the inspiration of the living room, bedroom, family room, bathroom, prayer room in the house, the terrace of the house and the child's bedroom.

Small Master Bedroom? Here's How to Make The Most of It


Helloshabby.com -- There's no reason why a small master bedroom can't be relaxing and stylish. Don't let a small square meter limit you from being more creative in decorating your bedroom. In the following, we provide some ideas for optimizing a small master bedroom. Keep reading for Small Master Bedroom? Here's How to Make The Most of It.


Loft bed style ideas


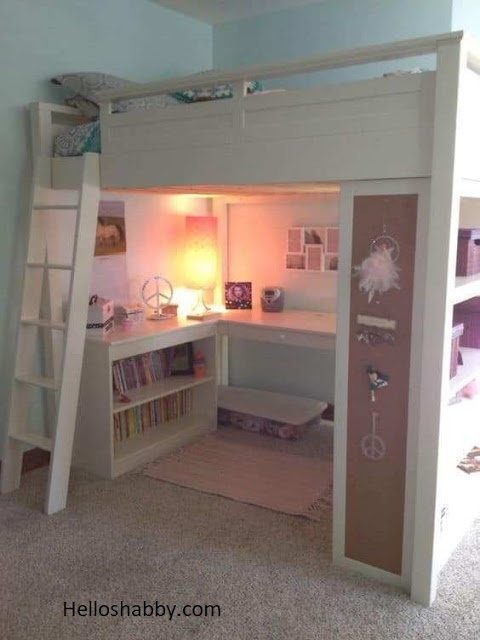
Dare yourself to go out of bound. You can design a master bedroom in a loft style like this. Install loft or mezzanine frames for a bed in upper space. You can set up a relaxing lounge beneath to work or read a book. Even in a small bedroom, having a bed and a lounge is a good idea.


Bunk bed with white tones


Use the bunk bed concept in your master bedroom. A small space will not prevent you from having an upper bed and a relaxing area in the same room. White shades can be used to create the illusion of a larger, wider, and more airy bedroom.


Focus on large pieces of furniture

@gozdee81

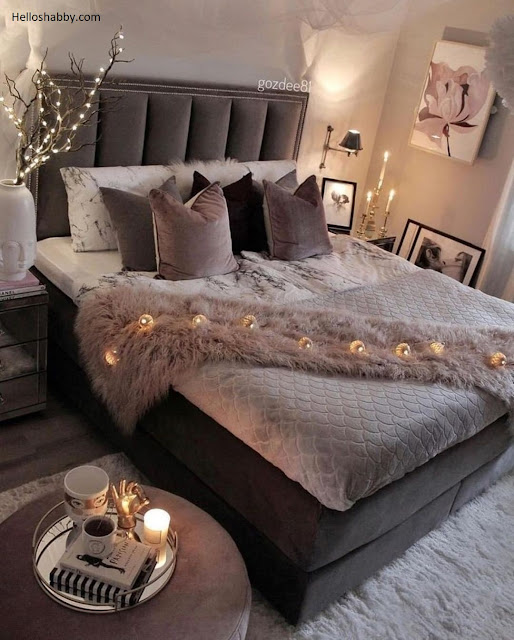
In a small master bedroom, you can outsmart the center of attention. Make the bed as a large pieces of furniture as a focal point. It's simple, apply bedding that matches the feel of the room. You can also place additional cushions and soft throws that make the bed look so cozy and aesthetically pleasing.


Color up your bedroom


Color will add personality to the bedroom. A small master bedroom works best in neutrals and bright, but a sweet purple like this one is fine. Just make sure the purple accents are mixed with neutral colors to avoid overwhelming a small bedroom.


Bunk bed with smart storage

@The Sun

Bunk beds aren't just useful for saving space. Bunk beds will increase storage space. The lower part of the bunk bed frame can be used for smart storage. The upright frame of the bunk bed can be used in the bedroom as a display or storage rack. 


Master bedroom with library


The main bedroom is small, but with a mezzanine concept like this, it has a lot of advantages. You can get a comfortable and bright sleeping area. There is still space below, which is quite ideal for a bookworm. Yes, yo can design a mini library with bookshelves and a cozy reading corner.


Thank you for taking time to read Small Master Bedroom? Here's How to Make The Most of It. Hopefully, those pictures will be useful to those of you looking for ideas and inspiration for small house design and plan. We hope that this makes it easier for you to build your dream home. Don't forget to share this article with anyone who might find it useful.

Author      : Yeni
Editor       : Munawaroh
Source     : Various Source

Helloshabby.com is a collection of minimalist home designs and floor plans from simple to modern minimalist homes. In addition, there are several tips and tricks on home decorating various themes. Our flagship theme is the design and layout of the house, the inspiration of the living room, bedroom, family room, bathroom, prayer room in the house, the terrace of the house and the child's bedroom.

Budget Friendly Cozy Bedroom Ideas


Helloshabby.com -- When designing a bedroom, many of us hope for a cozy space that gives us positive energy every time we're there. Luckily, that's possible even when you only have a small sleeping space. Having a cozy bedroom doesn't have to cost a fortune. Below, we present some budget friendly cozy bedroom ideas for you.


Simple setup with impactful colors


The first bedroom is for those who prefers things to be simple but lively. It does not have a bed frame to save space and cut costs. The all-white interior will make the space feel spacious and clean. Add a lively feel by using sheets and pillowcases in bright patterns and color.


Cushy pink bedroom ideas


Make your small bedroom this beautiful. The light pink shades on the walls work welll with the wooden floor to create a soft and inviting space. It's so cushy with soft furnishings and furniture in pink, especially adding a soft pink round rug that you can use to snuggle up to.


Work with pink and pattern


The pink hue usually gets a tricky reputation because it can make a room tacky, but the color is an instant choice to make room more lively and lovely. Get rid of that dark, aloof feel by opting for shades of pink in the bedroom. Make it vibrant with patterns applied to large soft furnishings like this one.


A combo of purple and wooden floor


Go for hues that make you feel calm and relaxed. Consider pairing colors like lilac purple with wooden floor like this. You can combine it with shades of white to keep the room feeling bright. Play with patterns to enhance the look of this simple but memorable purple bedroom.


Install affordable wallpaper


Wallpaper is one of many inexpensive room decor items to beautify the bedroom. If you're getting tired of the look of your bedroom walls but don't want to bother painting them, consider using a wallpaper. Wallpapers are widely available in patterns and colors that match the room's theme. It also has reasonable prices on e-commerce.


Use soft lighting


Create a softer aesthetic with lighting. You can use a variety of lighting options. As the primary lighting source, use bright light and choose a lamp that comfortable to the eyes. Then, have decorative lights to highlight decor items, such as special lights on open shelves for a warm space feel.


DIY Art display


Another low-cost option for the creative types among you. Show off your homemade decorations, especially if you're a crafter. You can make a display of sticky flowers out of paper, similar to the one shown. This do-it-yourself display will liven up and beautify your bedroom. You now have a reason to craft and indulge in your hobby.


Thank you for taking time to read Budget Friendly Cozy Bedroom Ideas. Hopefully, those pictures will be useful to those of you looking for ideas and inspiration for small house design and plan. We hope that this makes it easier for you to build your dream home. Don't forget to share this article with anyone who might find it useful.

Author      : Yeni
Editor       : Munawaroh
Source     : Various Source

Helloshabby.com is a collection of minimalist home designs and floor plans from simple to modern minimalist homes. In addition, there are several tips and tricks on home decorating various themes. Our flagship theme is the design and layout of the house, the inspiration of the living room, bedroom, family room, bathroom, prayer room in the house, the terrace of the house and the child's bedroom.

Turning a Tiny Space into a Beautiful, Relaxing Bedroom


Helloshabby.com -- Small spaces should not limit our creativity to have a cozy essential space. Haizel Joy Cailes Salvacion inspires us to transform a small space into a beautiful loft bed with full amenities. The upper section is for sleeping or lounging, while the lower section is for dressing. It's a cute escape room that's a great idea for girls.

More details, keep reading for Turning a Tiny Space into a Beautiful, Relaxing Bedroom.


Before: Small square footage

© Haizel Joy Cailes Salvacion

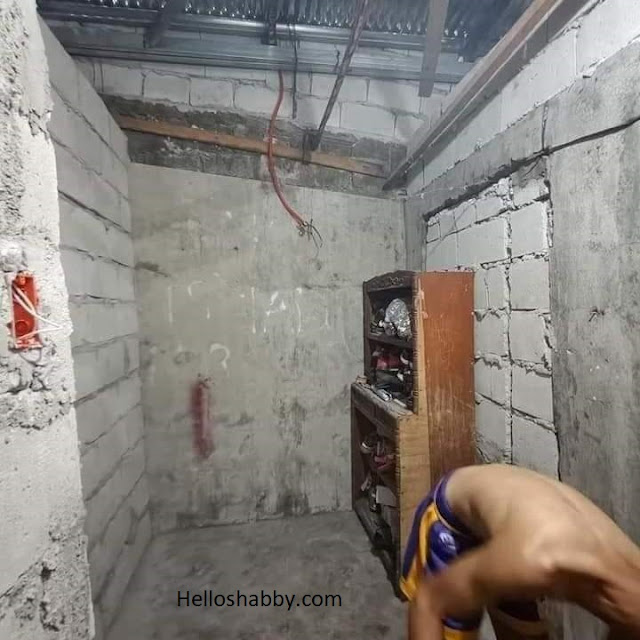
This was a small space before it was completely transformed. With a limited area, it may need some essential changes to make a small room livable. Surely, careful planning will help to get a cozy small space makeover.


Before: Some key changes made


Some significant changes were made. First, the exposed concrete structure was smoothed out to make painting easier.  Second, a wood ceiling was installed. A wooden ceiling will absorb heat from the roof rather than make the room feel so hot. A wooden ceiling will also give the room a better look. Third, this room takes on a bunk bedroom idea. Therefore, the bunk bed frame was installed.


After look: sturdy bunk bed frame


This is how the space looks like after going through the initial stages. The small space has smooth walls ready to be painted in favorite color. The bunk bed frame is also well installed, this frame is made of sturdy solid wood material. The lower part has several items, including cabinets, an L-shaped floating table, and storage cabinets.


Multifunctional staircase

© Haizel Joy Cailes Salvacion

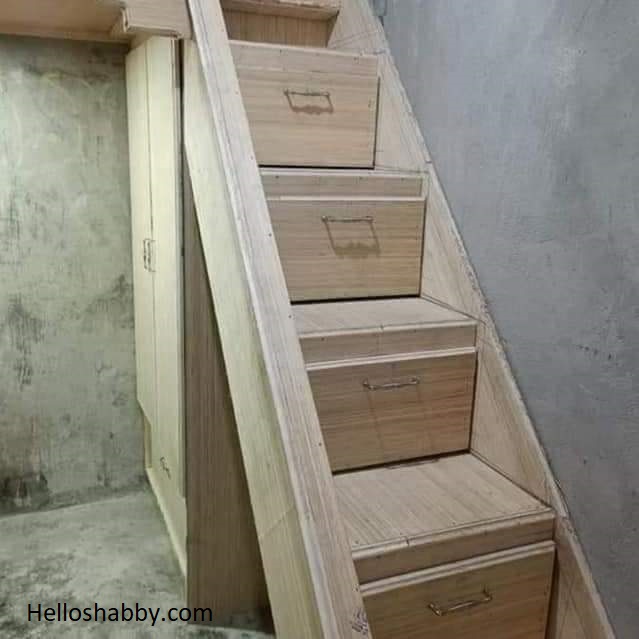
A staircase is required to access the upper part. The staircase is made to be strong but also versatile. It has space-saving storage drawers.


Doing painting


This will be a private space, so the owner painted the walls and items herself in her favorite color.

The final look

© Haizel Joy Cailes Salvacion

This is the final look of this small-space makeover into a beautiful, stylish bedroom. Pink is the dominant color in this room. With the floor left in its original white tile color, it still looks fresh. This room is also kept comfortable, thanks to the installation of air conditioning to maintain a normal room temperature and humidity levels.


Artsy geometric walls


Let's take a look at the finishing details here. The room looks cool in pink color, especially from the wall in geometric pattern style. This wall adds style and makes the room so lively and lovely.


Well-organized corner

© Haizel Joy Cailes Salvacion

Small spaces need to be perfect in every corner. This corner is used as a dressing table with a sleek L-shaped floating table in a cute pink color. It also had open shelving and floating shelves to put items on.


Stylish vertical handbag rack


One more stylish angle to appreciate. It has a vertical shelf dedicated exclusively to storing handbags. Although not large, this pink shelf with a collection of bags makes this room more special and personalized.


Thank you for taking time to read Turning a Tiny Space into a Beautiful, Relaxing Bedroom. Hopefully, those pictures will be useful to those of you looking for ideas and inspiration for small house design and plan. We hope that this makes it easier for you to build your dream home. Don't forget to share this article with anyone who might find it useful.

Author      : Yeni
Editor       : Munawaroh
Source     : © Haizel Joy Cailes Salvacion

Helloshabby.com is a collection of minimalist home designs and floor plans from simple to modern minimalist homes. In addition, there are several tips and tricks on home decorating various themes. Our flagship theme is the design and layout of the house, the inspiration of the living room, bedroom, family room, bathroom, prayer room in the house, the terrace of the house and the child's bedroom.

Modest 18 Sqm Tiny House with Lovely Design Ideas


Helloshabby.com -- Many people choose to build a tiny house. It's not only more economical in terms of construction, but it also allows for a more flexible and simple lifestyle. Moreover, there are now many well-designed tiny house design that take into account the comfort and feasibility of living. This two-story house by AVN Studio is one of those tiny house designs.

Let's take a closer look at the Modest 18 Sqm Tiny House with Lovely Design Ideas.


Front elevation design

AVN Studio - House Design

This house has a high-rise design. This allows a vertical space such as a loft, to be added into a functional space. The exterior is finished in a neutral and bright color scheme. The striped walls look sunny in a soft peach paint color. It gets more colorful with a door and windows in blue that complement this tiny two-story house design.


The corner view


An area of 3m by 6m can become a lovely tiny house as this. The house is shaded by a gable roof for the interior, allowing for a more comfortable and less cramped attic space. The front elevation also has a sloping roof terrace, which you can use as a welcoming space or simple relaxing spot in this kind of house.


Beautiful terrace design


The front porch has a beautiful design that you can easily try at home. The wood-inspired flooring creates a warm atmosphere in this terrace. Despite its small size, there is enough space for a wicker lounge chair, potted plants, and hanging plants. Surrounded by greenery and blooming flowers, this small terrace will be a place to soothe your body and soul.


The floor plan reference

AVN Studio - House Design

This is a house plan reference. It measures 3 x 6 meters and has a total floor area of 36 to 40 square meters. The first floor will be dedicated to living space, including the living room, stair, kitchen, and bathroom. The second floor is dedicated to the bedroom, which includes a working space.


Ground floor interiors


Opening the main door, you will find a tiny kitchen and a versatile dining area. The furniture is arranged against the walls to create a spacious living area and comfortable movable space. The kitchen is small but enough for you to do practical cooking.


Cozy and colorful living room


The living room is beautifully filled with a cozy white sofa. The sofa was enhanced with cushions in orange and gray that enlivened the look. An abstract patterned rug was added to give style and warmth to the room. This interior with a living room and kitchen does not look boring, thanks to the well-picked and well-arranged wall decorations.


Attic bedroom ideas


The master bedroom is located upstairs. It is installed on the attic or loft floor to provide a more spacious and airy sleeping space. The bed is set off to the side with a nightstand, bed lamp, and window for natural light. In this modest home,  there is enough space for 4-door wardrobe, shelves, and even a workstation.


Another angle


This is a view of the bedroom from another angle. The bedroom feels spacious and airy. It has tall railing in a sleek design for a flawless but safe look. You can also bring in potted plants to give the loft bedroom a fresh ambience.


Thank you for taking time to read Modest 18 Sqm Tiny House with Lovely Design Ideas. Hopefully, those pictures will be useful to those of you looking for ideas and inspiration for small house design and plan. We hope that this makes it easier for you to build your dream home. Don't forget to share this article with anyone who might find it useful.

Author      : Yeni
Editor       : Munawaroh
Source     : Youtube/AVN Studio - House Design

Helloshabby.com is a collection of minimalist home designs and floor plans from simple to modern minimalist homes. In addition, there are several tips and tricks on home decorating various themes. Our flagship theme is the design and layout of the house, the inspiration of the living room, bedroom, family room, bathroom, prayer room in the house, the terrace of the house and the child's bedroom.

Before - After Renovation Small Room So Look Beautiful


Helloshabby.com - It is important that a renovation in a building is indeed a natural thing to do. Sometimes with renovation will make the appearance of the house becomes more beautiful is much different from the previous appearance. Like the renovation of the room this time converted into a beautiful room but with a low budget. The thing that is needed to do renovation is to pay attention to the budget that is in possession. So you can adjust to the budget that is owned so as not to explode. You can see the inspiration for the design of the room after the renovation below Before - After Renovation Small Room So Look Beautiful !!


Before Renovation 


The room before the renovation has a simple simple look. The look of the walls that use this amakan looks shabby and unkempt. By using this building Wood has a brittle and dull appearance. As for the roof using a bamboo roof so it has a simple look.


After Renovation 


The room that previously seemed shabby and unkempt you can renovate into a beautiful look. You can change into a bedroom that has a modern and minimalist look. The appearance of this room has a much different shape and design than before. The appearance of a room that looks bright and charming can certainly make the owner of the room more comfortable.


Maximize Room 


Because it has a room that is not large then you can maximize the function of the existing room. This room is used as a bedroom with a white mattress and combined with a natural wood base. There is also a table that is used as a relaxing area by adding a carpet with soft fur material.


Choose Decoration 


You can also choose a room decor with a modern and minimalist look. By using a beautiful decoration, it will certainly support the appearance of this room. Such as the use of lights by using woven material but has a unique look will certainly make the look more beautiful. In addition, the use of Windows using wood arranged parallel can also give a minimalist impression.


Perform Budget Calculations


If you want to renovate the house building then you can make a budget for the costs you will spend. By preparing a budget this can minimize the costs incurred. If you choose a charming look will certainly cost quite a lot. So you need to choose a design that if you can afford and in accordance with the budget you have.


Thank you for taking time to read Before - After Renovation Small Room So Look Beautiful. Hopefully, those pictures will be useful to those of you looking for ideas and inspiration for small house design and plan. We hope that this makes it easier for you to build your dream home. Don't forget to share this article with anyone who might find it useful. 


Author      : Dwi

Editor       : Munawaroh

Source     : Various Sources


Helloshabby.com is a collection of minimalist home designs and floor plans from simple to modern minimalist homes. In addition, there are several tips and tricks on home decorating various themes. Our flagship theme is the design and layout of the house, the inspiration of the living room, bedroom, family room, bathroom, prayer room in the house, the terrace of the house and the child's bedroom.