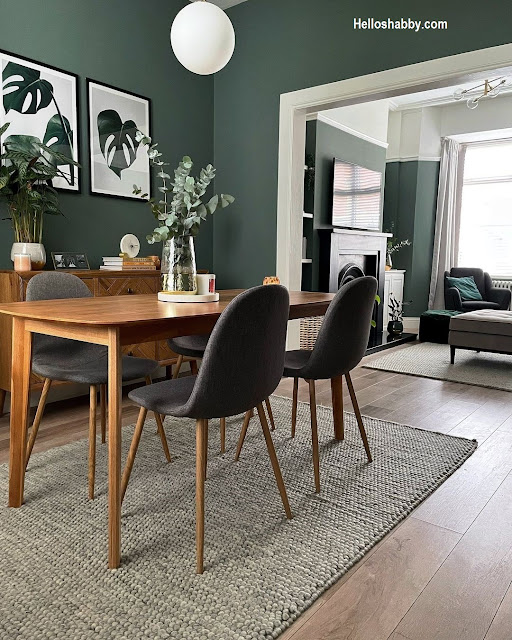
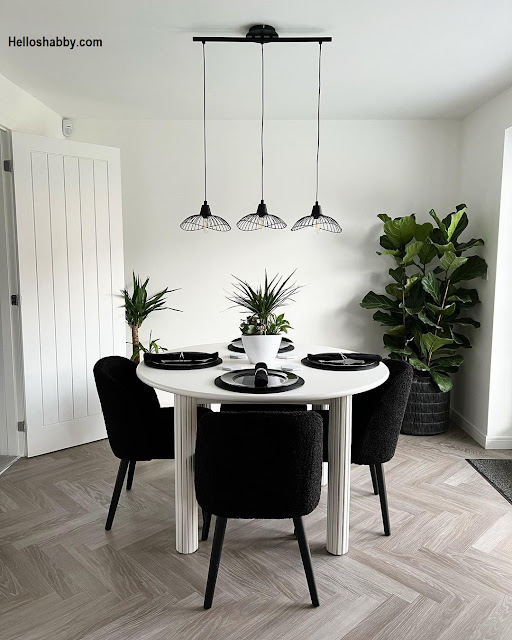
Small Dining Room Suggestions
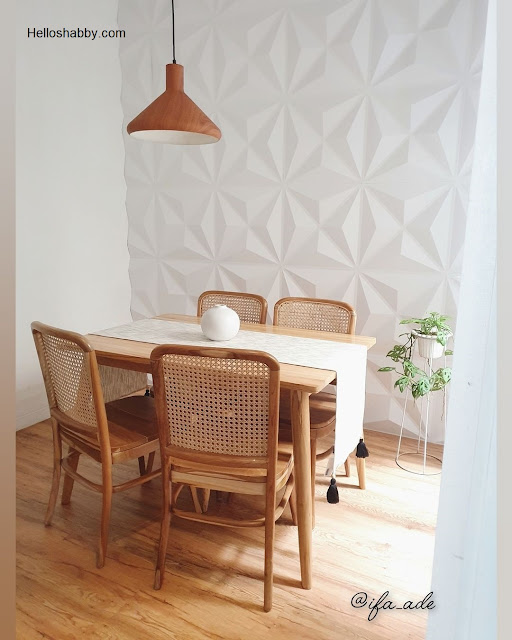
Simple dining room design
![]() |
| @ifa.ade |
Using built-in furniture
![]() |
| @kitchen.iddea |
To help you save space, you can design a dining room under the stairs. Then, you can use the furniture built in under the stairs to store various equipment. In addition to making the look neater, the interior look modern.
The dining room blends into the kitchen
![]() |
| @kitchen.iddea |
Combining the two rooms between the kitchen and dining room in one room will help you save the available space. The dining room and kitchen have interrelated functions, certainly not a problem when uniting the two rooms.
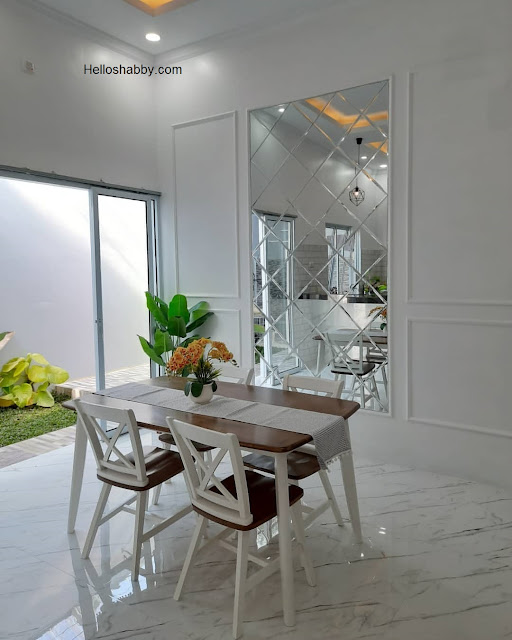
Small dining room with mirror decors
![]() |
| @nanik80 |
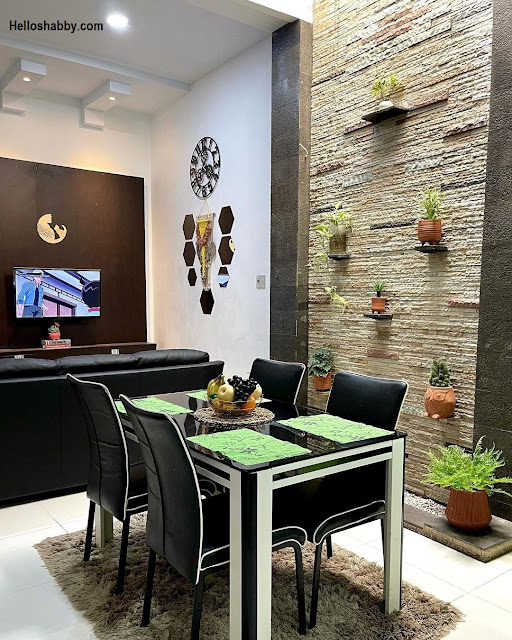
Dining room with beautiful vertical garden
![]() |
| @rumahfefe |
There are many ways to decorate the dining room, albeit with limited size. To beautify the look of the room, the owner created a vertical garden in the dining room. Refreshing green grass will make the appetite increase.
That's the small dining room suggestions review. I hope the information above is useful.
Author : Hafsah
Editor : Munawaroh
Source : Various Source
Helloshabby.com is a collection of minimalist home designs and floor plans from simple to modern minimalist homes. In addition, there are several tips and tricks on home decorating various themes. Our flagship theme is the design and layout of the house, the inspiration of the living room, bedroom, family room, bathroom, prayer room in the house, the terrace of the house and the child's bedroom.
Repurpose Your Dining Room : 7 Inspired Ideas
1. Try an office - For better work
![]() |
| cr:instagram/nelplant |
2. Let the child be happy with a playroom
![]() |
| cr:instagram/dearpinklover |
3. Create a Hobby Room
![]() |
| cr:instagram/filiacialumanto_16 |
4. Enjoy weekend in the reading room
![]() |
| cr:instagram/mybooksandstories |
5. Entertainment Room
![]() |
| cr:instagram/mystudioacoustic |
6. Fit with a home gym
![]() |
| cr:instagram/rinalatif22 |
7. Guest Bedroom
![]() |
| cr:instagram/rinalatif22 |
Hopefully those Repurpose Your Dining Room : 7 Inspired Ideas is useful for those of you who looking for ideas and inspiration about repurpose dining room ideas. We wish you will be easier in making your dream house come true. Don't forget to share it with your relatives and family.
Author : Yeni
Editor : Munawaroh
Source : Various Source
Helloshabby.com is a collection of minimalist home designs and floor plans from simple to modern minimalist homes. In addition, there are several tips and tricks on home decorating various themes. Our flagship theme is the design and layout of the house, the inspiration of the living room, bedroom, family room, bathroom, prayer room in the house, the terrace of the house and the child's bedroom.
7 Beautiful Dining Rooms Designed with Intimate Entertaining In Mind
Helloshabby.com - Usually, dining room located adjacent to the kitchen area. But, it can locate at outdoor, or near living room area too. But, you can decorate dining room area for comfy and increase the view. And it's suitable for gathering or entering the guests. Here are 7 Beautiful Dining Rooms Designed with Intimate Entertaining In Mind. Let's check it out!
Elegant Green on Your Dining Room
| Instagram/atnumberfourteen_ |
Dining room, that adjacent with kitchen, can decorate nicely with green color. Use dark green or elegant green to show elegant style and modern room area. Then, put the dining table with nicely for pretty view and avoid messy room. Add greenery like plants in vase or another that can make the dining room look cozy for consuming meals.
Beautiful Dining Room with Vertical Garden
| Instagram/diansafaraz1 |
Besides near kitchen, you can put dining room adjacent living room area. Then, make the wall at the side of the dining table using for vertical garden. And you can make the roof above vertical garden has transparent roof for great lighting.
Pretty Dining Room Near Kitchen
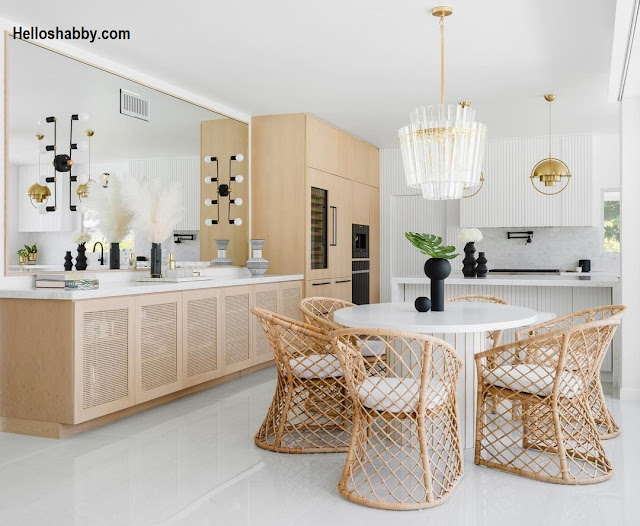
| Instagram/michelleboudreaudesign |
Carrying earth tone style, kitchen and dining room look homey and feel cozy to stay such gathering or consuming meals. With the furniture of dining table use rattan material, make you feel like in nature. And make the lamp has unique and cute shape.
Simple Dining Room with Vases at Center
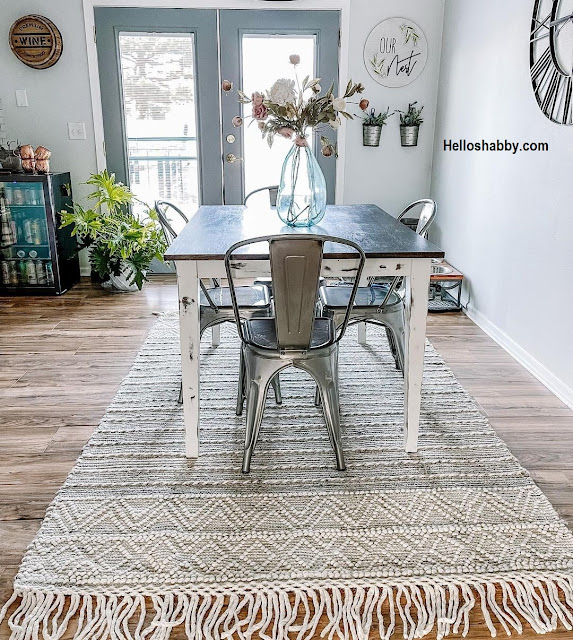
| Instagram/ourwisconsinnest |
No matter if you have small room for dining room at home. Just coating the floor with carpet and put a simple dining table above it. Then, decorate the dining table with flowers in pot or vases. And put it at the center of a dining table that can make the view look pretty and fresh.
Combining Chair and Bench for Many People
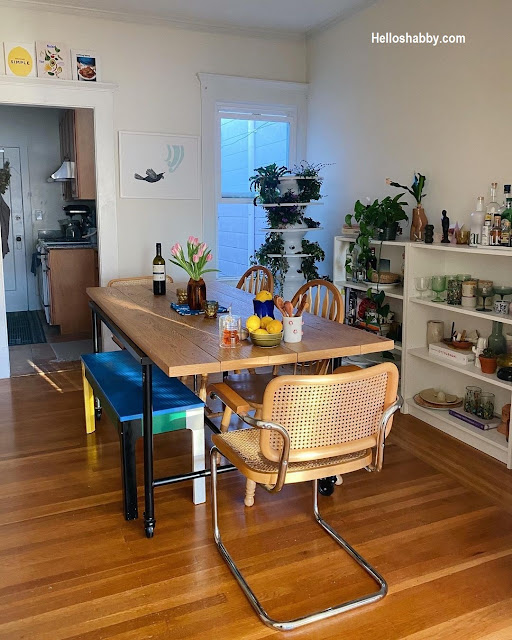
| Instagram/srishti.jpg |
If you have many people that live in your home, you can make the dining table has big or long size. Then, make the chairs combining with bench for sitting.
Add Mirror For Spacious and Bigger Dining Room
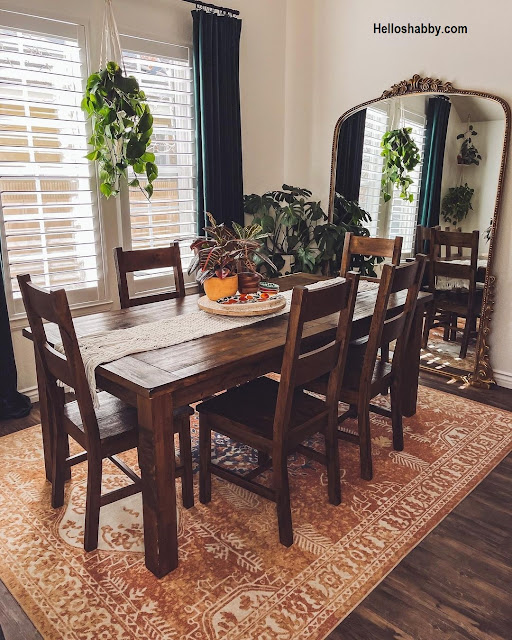
| Instagram/the_blended_home |
Dining room that has vintage style, make the ambience feel comfy and homey. And don't worry about gloomy effect with vintage design, you can make the side of dining room has window for additional natural lighting. And you can add standing mirror for spacious effect in dining room.
Monochrome Style at Dining Room
| Instagram/the_oakwood6 |
Using monochrome style at room can make the view look gorgeous and perfect for millennial. With the interior of dining room use white color, you can put the furniture with dark and bright for pretty view. Put plants that can make the ambience feel fresh and relax.
That are 7 Beautiful Dining Rooms Designed with Intimate Entertaining In Mind that can implementing in the home and make you inspire. Hope you enjoy this article. Have a nice day, everyone.
Hopefully those home ideas is useful for those of you who looking for ideas and inspiration about home interior idea's. We wish you will be easier in making your dream house. Don't forget to share it with your relatives and family.
Author : Yuniar
Editor : Munawaroh
Source : Various Source
Helloshabby.com is a collection of minimalist home designs and floor plans from simple to modern minimalist homes. In addition there are several tips and tricks on home decorating various themes. Our flagship theme is the design and layout of the house, the inspiration of the living room, bedroom, family room, bathroom, prayer room in the house, the terrace of the house and the child's bedroom.
How to Separate Living Room and Dining Room Layout
Helloshabby.com -- In minimalist houses sometimes you have to choose an open plan style, especially in the living room and dining rooms. While this arrangements look spacious, but you may have to compromise on your privacy. So, to keep it private, you need to create boundaries between living room and dining room layout. So, the open plan design look elegant and and get comfy feeling. Want to know how to separate living room and dining room layout ? Just scroll down to see a better explanation.
cr:instagram/akarumah
Dividing with Different Layout
cr:instagram/mahenshome
Separate a Living Room and Dining Room Using a Rug
Adding a rug is simple and stylish way to separate living room and dining room layout. In both areas, you can use a rug that has different patterns. It can be placed under the coffee table and dining table. When someone enters the open space, the different floor element (the rug) will give a different feeling.
cr:instagram/gallery_ii
Separate Living Room and Dining Room Using Furniture
In the open plan style home, it's a good idea to create a visual distinction by using various decoration. For example, a sectional sofa that placed backing the dining table can be a practical divider in the open space.
cr:instagram/rumah.rnj.new
Separate a Living Room and a Dining Room with Color Scheme
Different color scheme also create a clear distinction between the living room and dining room. For example, pick the sofa in brown color that more have earthy vibe. While, the dining table choose in white color, so the dining room look brighter. Both color will complement each other.
cr:instagram/novita_ken_suwarno
Unique Lighting as Practical Divider
Hang a unique chandelier in the dining room and living area. The chandelier will give a different atmosphere in the two rooms, especially when both chandelier (in living and dining room) has a different design each other.
cr:instagram/ne2nprakasih
Separate a Living Room and a Dining Room using Open Shelves
The open shelves area one of the best and the elegant partition design between the living and dining room. This partition design is simple yet beautifully separate the living room and dining room layout. It gives a classy an open plan nature of the houses.
See More :
Scandinavian Small Kitchen Design Ideas From The Experts

Small Living Room Design Ideas That Will Maximize Your Tiny Space

Bright Colors For a More Attractive and Comfortable Simple Kitchen

Modern Kitchen : Saving-Space Kitchen Cabinets Ideas

6 Small Bedroom Ideas On A Budget

So, you could easily to separate living room an dining room layout. You may choose the shelves, the lighting, even the decorations. Hope those tips is useful for those of you that want have the living room and dining room look in open plan design. At the last, we always pray that we are all in good health. May be happiness is always be with you.
Hopefully this article is useful for those of you design inspiration and house plans.Hopefully you will be easier in making a dream home. Don't forget to share it with your relatives and family to be of benefit to others.
Author : Yeni
Editor : Munawaroh
Source : Various Source
Helloshabby.com is a collection of minimalist home designs and floor plans from simple to modern minimalist homes.In addition there are several tips and tricks on home decorating various themes. Our flagship theme is the design and layout of the house, the inspiration of the living room, bedroom, family room, bathroom, prayer room in the house, the terrace of the house and the child's bedroom.