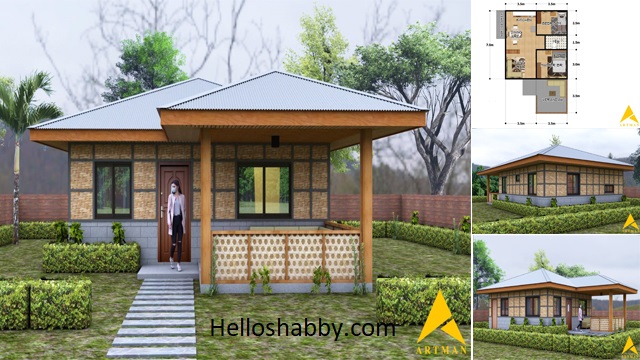
6 x 8.2 Meters Half Amakan House Design with 3 Bedrooms


Helloshabby.com -- Many requests have come in for more Amakan house designs. Amakan's house is different in a good way. A house that uses a lot of natural materials, such as wood and bamboo, to create a fresh impression and blend with nature. This house is also suitable for lower income. With natural materials easily available and can be build on a limited floor area. You can also keep it modern with a half Amakan house model. Just take a look at these 6 x 8.2 Meters Half Amakan House Design with 3 Bedrooms!


Half Amakan Wall 

Design by Compass90

The Amakan concept is clearly seen from the use of bamboo mat walls in a repeating diamond pattern. The appearance is so distinctive and give a rustic impression. This Amakan half wall will also blend nicely with the plants in front of the house. Makes the house so fresh.


Shady front terrace


This half Amakan house has a small terrace in front of the house. It can be used as a place to sit outside the house. Add shade such as a roof to keep it from getting to hot when the sun is scorching all day long. 


Half Amakan Half Cements


To be able to stand strong, it's good for the Amakan house to use the Half Amakan half cement concept. Construction of cement material into the foundation and part of wall. Solid walls will make the Amakan house stronger and more durable against weather changes. 


Interior Ideas

Design by Compass90

You'll be greeted by a modern-style interior, which blends with the traditional vibe. This impression can be seen from the use of modern and space-saving furniture. The presence of woven bamboo walls adds a touch of ethnicity that is even more stunning. 


Wooden ceiling


The use of wooden ceilings further enhances the room in the house. The wooden ceiling gives a harmonious natural impression for the design of a half Amakan house. Wooden ceilings can also absorb heat well, quite fitting for those of you who live in a tropical climate. 


Living Room Design


Even though it's small, your living room can still look stylish. You can add TV features with the console table, also install some vertical shelves to display decorations. That's why, the room will feel so cozy even in small spaces. 


Dining and Kitchen Design

Design by Compass90

The dining and kitchen area becomes one with the living room. However, the presence of a wooden partition makes the division of space more clearly visible. This room has a window large enough to brighten up the dining and kitchen area. 


Master Bedroom


This bedroom has a design that is not inferior to other modern rooms. Large furniture such as wardrobes and beds use navy blue and white colors that make the room look stylish. 


Tiny Room Design


There is one bedroom with a tiny room concept. You may often see this room in tiny house designs. With a sleek and minimalist furniture that give off an elegant look and impression. 


Bedroom Design
Design by Compass90

Another bedroom design with modern and half Amakan design. The bedroom has modern furniture that look good even with traditional bamboo wall like this one. This woven bamboo wall also used as a place to display a modern painting that enhance the visual appealing. 


House Plan

Design by Compass90

This 6 x 8.2 meters have entry porch in 2.9 x 2.45 Meters, master bedroom in 3.1 x 3 Meters, bedroom 2 in 2 x 2.6 Meters, living area in 2.9 x 2.35 Meters, dining and kitchen area in 2.9 x 2.5 Meters, bedroom 3 in 3.1 x 2.6 Meters, toilet and bathroom in 2 x 1.65 Meters. 


Hopefully, those 6 x 8.2 Meters Half Amakan House Design with 3 Bedrooms are useful for those of you who're looking for ideas and inspiration about Amakan house design and ideas. We hope that it will be easier for you to realize your dream home. Don't forget to share it with your relatives and family.

Author      : Yeni
Editor       : Munawaroh
Source     : Various Source
Design by Compass90

Helloshabby.com is a collection of minimalist home designs and floor plans from simple to modern minimalist homes. In addition, there are several tips and tricks on home decorating various themes. Our flagship theme is the design and layout of the house, the inspiration of the living room, bedroom, family room, bathroom, prayer room in the house, the terrace of the house and the child's bedroom

Amazing 5 Pictures of Amakan House Design Ideas

 Helloshabby.com - Amakan house is simple but comfortable to live in. In addition to its minimalist design, it can also be built at a fairly affordable price. The following image can be used as a reference in the idea and design of the Amakan house.


Amakan shed roof

First, the simple design of this Amakan house looks slick and stylish. With a shed roof, this Amakan house has a slick pattern on the walls.


House on sloping land

In the second design, there is an example of an Amakan house built on a sloping land. With careful proportions and planning, it certainly makes the residence still feel comfortable. Authentic tones give a beautiful accent to this Amakan house.


Simple Amakan house

Furthermore, this Amakan house is built simple and minimalist. With doors in the front and back areas, it is easier for residents to access this residence.


Functional open terrace

Amakan house with an open terrace and has its own roof looks functional. In addition to being able to be used for relaxing and hosting, you can use this terrace to hang clothes when the weather is rainy or uncertain.


Amakan half cladding

Last, there is the design of the Amakan house half cladding. Where half of this building is built with bricks at the bottom as a foundation. This will certainly make the house more sturdy.


Thank you for taking time to read Amazing 5 Pictures of Amakan House Design Ideas. Hopefully, those pictures will be useful to those of you looking for ideas and inspiration for small house design and plan. We hope that this makes it easier for you to build your dream home. Don't forget to share this article with anyone who might find it useful. Visit our page on Home Design Pictures and Join with Whatsapp Channel for more ideas. 
 

Author      : Yuniar
Editor       : Munawaroh
Source     : Various Sources
 

Helloshabby.com is a collection of minimalist home designs and floor plans from simple to modern minimalist homes. In addition, there are several tips and tricks on home decorating various themes. Our flagship theme is the design and layout of the house, the inspiration of the living room, bedroom, family room, bathroom, prayer room in the house, the terrace of the house and the child's bedroom.

Amakan Cottage Simple Design with 3 Bedrooms | 6m x 6m


Helloshabby.com -- It's nice to have a cottage in your hometown or a tourist area. This cottage can be used as a place to stay for families, while enjoying vacation time in their hometown. The design of the cottage gives a nostalgic feeling by making it in the style of an Amakan cottage. Elements of wood and woven bamboo will make the house look fresh and beautiful too. As an inspiration, here are Amakan Cottage Simple Design with 3 Bedrooms | 6m x 6m


Floor plan reference

Artman

This Amakan cottage design can be built in dimension of 6 m x 6 m or 36 square meters of floor area. This cottage consists of an outdoor living area, 3 bedrooms on the first floor, a staircase to access the view deck. The second floor is used as a view deck to enjoy the outdoor atmosphere. All rooms have dimension of at least 3 m x 3 m (6 sqm). 


Front view of the cottage


This amakan cottage already looks striking from the shape of the building. The cottage actually has a simple design. However, having a view deck with a gable roof and a wooden frame (on the second floor), making it stands out, gives the cottage a native or traditional vibe that's stunning in its own way. 


Functional terrace


This amakan cottage features a front terrace. Not only as a veranda for access to the main door, the terrace is used as an outdoor living area. The open living area offers flexibility and air-free area, although it sacrifices privacy a bit. 


Impactful Amakan style

Artman

One thing that makes this cottage unique is the Amakan or split woven bamboo mats used as walls or wall covering. Amakan and wood elements surround the house, giving off a native and nature vibe that's always memorable and will always be missed for those who have lived there. 


Amakan cottage is good for investment


Even though it's not meant to be lived in for a long time, you can build this cottage in simple design as an investment idea. This cottage is suitable to be built in a tourist area around you, making it a tourist inn. Tourist like something that's native and natural, making this amakan cottage a promising property investment. 


View deck


This cottage has outdoor features which are quite spacious. One of them, the second floor, is used as a view deck or relaxing area. It has a seat and table in it. With a sturdy railing design that surround it, it allows people who are there to enjoy the outside view serenely. 


Right side view


This is how the cottage side looks like. A wooden staircase to access the deck on this side. Stairs are made of solid wood that's resistant to outdoor weather. There also has a wooden handrailing for safety reason. 


Outdoor toilet and bath

Artman

This amakan cottage's design really want to present an old-school life experience. One of them, by designing the toilet and bath outside the house building. The toilet and bath are made separately for men and women. There are also a separate sink like this one. 


Landscaping features


Enjoy the fresh outdoor atmosphere by designing a yard as an outdoor relaxing space. You just need to place a pair of wooden benches and a wooden table to enjoy a cup of morning coffee there. 


Hopefully, those Amakan Cottage Simple Design with 3 Bedrooms | 6m x 6m are useful for those of you who're looking for ideas and inspiration about amakan cottage style designs and ideas. We hope that it will be easier for you to realize your dream home. Don't forget to share it with your relatives and family.

Author      : Yeni
Editor       : Munawaroh
Source     : Facebook/Artman

Helloshabby.com is a collection of minimalist home designs and floor plans from simple to modern minimalist homes. In addition, there are several tips and tricks on home decorating various themes. Our flagship theme is the design and layout of the house, the inspiration of the living room, bedroom, family room, bathroom, prayer room in the house, the terrace of the house and the child's bedroom. 

How to Design 60 sqm Amakan House Design with 2 Bedrooms


Helloshabby.com -- Amakan's house design is now back in trend. Using more local and natural materials, which gives people a sense of being surrounded by nature and the warmth of the village. Not to mention, the price of building a house is though to be more reasonable. 

If you're also interested in the design of Amakan house, we bring you an interesting review of a nice simple Amakan house with 60 sqm. Check out the reviews below: how to design 60 sqm Amakan house design with 2 bedrooms.


1. Get a great Sawali/Amakan Wall


When it comes to native houses, don't forget to cover the walls with a layer of woven Sawali or Amakan bamboo. Use those walls to encircle exterior walls to give the house a natural and traditional vibe. To make it more stable, combine it with a concrete wall foundation. 


2. Have a useable veranda

Artman

This Amakan house design has an exterior layout that considers our habits. Do you want to relax in the open air? Artman recommends house design within 60 sqm to have a veranda. This veranda features a beautiful wooden ceiling and traditional bamboo railings. You can unwind here or talk casually with your neighbors. 


3. Installing adequate windows

Artman

After all, you want to a livable and comfortable Amakan house. You can have it. Make sure the house has windows mounted on the right side of the wall. The windows will provide natural lighting and air circulation, which refresh the atmosphere in the home. 


4. Adjust to your budget


This 60 sqm Amakan house design has two bedrooms.  The architect, Artman, estimates that this house will cost between Php 250k to Php 350k to build. Actual costs may vary depending on location and site characteristic. If you want to build a house like this, you can work with a professional architect to adjust the house design to your budget. 


5. Create a useful side terrace


There is a side terrace on this house. The space is relatively small, measuring 2.5 meters by 1 meter. Nonetheless, you can turn it into an outdoor service area. This area is slightly shaded by a wooden ceiling above it. 


6. Get the space you need

Artman

This 60 sqm Amakan house has the room layout shown in the picture. You will get an open-space for the living area with dining and kitchen areas. Two bedrooms with doors and a toilet and bath in between the two rooms. 


7. Have the right house plan


Have a house plant meets your requirements. In this 60 sqm house, it has a veranda area of 3.5 m x 2.5 m, living area-dining-kitchen area of 3.5 m x 7.0 m, master bedroom of 3.5 m x 3.0 m, toilet and bath of 2.0 m x 1.5 m, bedroom 2 in 3.5 m x 2.5 m, and a service area.  


That's all for How to Design 60 Amakan House Design with 2 Bedrooms. Hopefully, those pictures and ideas are useful for those of you who're looking for ideas and inspiration about Amakan house designs. We hope that it will be easier for you to realize your dream home. Don't forget to share it with your relatives and family.

Author      : Yeni
Editor       : Munawaroh
Source     : Artman

Helloshabby.com is a collection of minimalist home designs and floor plans from simple to modern minimalist homes. In addition, there are several tips and tricks on home decorating various themes. Our flagship theme is the design and layout of the house, the inspiration of the living room, bedroom, family room, bathroom, prayer room in the house, the terrace of the house and the child's bedroom.

Attractive Amakan House Design 3 Bedrooms with 60 Sqm


Helloshabby.com -- How do you want your home to feel? Some people still want a house with a natural and fresh atmosphere. One of them is by choosing the Amakan house design. The house with woven bamboo walls gives a refreshing atmosphere. Not to mention the visual of the house that bring back childhood memories of living in a traditional Amakan house. 

Luckily, now Amakan's house can be combined with a modern interior style, making it less old-fashioned. The best inspiration is in this attractive amakan house design 3 bedrooms with 60 sqm


Cool house facade

Artman

This Amakan house takes the model of a one-story house. The floor elevation is not so high, making it safe for homes with toddlers and seniors. The foundation of the house uses fabricated materials such as fire-resistant and sturdier concrete. Then, the outer layer of the wall uses traditional woven bamboo or sawali to give a natural cool native vibe.


Left side view


Amakan house is famous for its low construction cost and ecologically sustainable. Amakan is also great for keeping the house cool in hot tropical climates. Thus, the use of woven bamboo walls in modern building designs gives a rustic, traditional and tropical portrait.  


Right side view

Artman

This house seems to take the gable and valley roof type. Where the roof construction is interconnected around the house. No additional roof is needed, because this type of roof already covers the entire house well. Air circulation is also carefully considered from the installation of ventilation and windows on each side of the wall. 


Estimated cost


To build this Amakan house design, at least you need an estimated cost of around Php 270 k to Php 290k. Actual cost may vary significantly depending on location, labor, and site characteristic. Contact a professional architect for detailed construction and estimates cost. 


Floor plan reference

Artman

This is the approximate floor plan for Amakan's house. The dimensions of the house are at least 8.5 m x 7.3 m. You'll get a small front porch, living area with a size of 4.00 m x 3.3 m, kitchen and dining area with a size of 3.5 m x 2.9 m, master bedroom with a size of 3.3 m x 3.3 m, toilet and bath with a size of 2 m x 2.3 m, bedroom 1 & 2 with a size of 2.5 m x 2.9 m. 


Interior design


Let's take a peek at interior design of this Amakan house! Starting from, the living area has a simple design. It has a slimn elongated sofa with a coffee table in the middle. The floor is carpeted to give a warm atmosphere. The console table acts as a TV stand as well as a divider with the area behind it. 


Interior design

Artman

Right after the living area, you will find the kitchen and dining area. This area also takes a simple and minimalist arrangement to give flexibility of movement, even in a small space. 


Thanks for reading Attractive Amakan House Design 3 Bedrooms with 60 Sqm. Hopefully, those ideas and pictures are useful for those of you who're looking for ideas and inspiration about Amakan house designs and ideas. We hope that it will be easier for you to realize your dream home. Don't forget to share it with your relatives and family.

Author      : Yeni
Editor       : Munawaroh
Source     : Artman

Helloshabby.com is a collection of minimalist home designs and floor plans from simple to modern minimalist homes. In addition, there are several tips and tricks on home decorating various themes. Our flagship theme is the design and layout of the house, the inspiration of the living room, bedroom, family room, bathroom, prayer room in the house, the terrace of the house and the child's bedroom. 

Bahay Half Amakan Design in 65 sqm Floor Area with 2 Bedroom


Helloshabby.com -- Although modern home design is increasingly popular, but the house's amakan may not be left behind, especially for the Philippines. Amakan house or sawali is one of the prides of native culture of the Philippines. Beautiful traditional woven bamboo being used as walls and wall cladding. Make the house feel so natural.

Uniquely, now, the Amakan house design can also be combined with modern house design, we call it bahay half amakan. With a touch of amakan style, the house design will look even more rustic and tropical. For you, here are Bahay Half Amakan Design in 65 sqm Floor Area with 2 Bedroom.


Facade view design of the house

cr: Artman

The design of this house looks so beautiful from the outside. With the combination of exposed brick and woven bamboo walls provide aesthetic details, calm but also sturdy impression. The choice of tile using red material will perfect this Bahay half amakan design. Make the house feel cool and stunning. 


Front porch design


To enter the main door, you'll find a front porch of the house. This terrace is in the middle of the front building, with a protruding roof that shelters it. The exposed cement floor blend beautifully with the wooden features on the terrace. For example, the use of a small fence on the terrace of wood and woven bamboo that forms hexagonal patterns. 


House design side view

cr: Artman

There is still a side area, which function well as a motorbike parking for residents of the house. This area is still quite-shaded by the roof, so the vehicle will be protected from the rain that may hit. 


Amakan details


This house design use traditional woven split-bamboo mats. It has various traditional patterns such as diagonal and repeating diamonds' shape. The wall of this Amakan panelling wall will remain firmly attached to the wooden frame and plastered with strong bamboo. 


Outdoor landscaping design

cr: Artman

Consider the design of the outdoor landscape of the house. You can make the house seem surrounded by neatly shaved greenery to form a natural fence that refreshes the atmosphere of the house. 


Home design back view


This is what the back design of the house looks like. The design is not much different from the front area and sides of the house. With amakan bamboo panels surrounding the house. This woven split-bamboo mats tend to light and breathable, allowing air circulation stay cool in hot tropical climates. 


Interior design

cr: Artman

This is what the interior design and layout in the house looks like. This house has features a porch, living area, dining area, kitchen, 2 bedrooms, 1 toilet and bath, and service area. Estimated construction cost of around Php 250,000 - Php 350,000. Actual cost may vary depending on the location and site characteristic. 


Hopefully, those Bahay Half Amakan Design in 65 sqm Floor Area with 2 Bedroom are useful for those of you who're looking for ideas and inspiration about modern Amakan house design. We hope that it will be easier for you to realize your dream home. Don't forget to share it with your relatives and family.

Author      : Yeni
Editor       : Munawaroh
Source     : Facebook/Artman

Helloshabby.com is a collection of minimalist home designs and floor plans from simple to modern minimalist homes. In addition, there are several tips and tricks on home decorating various themes. Our flagship theme is the design and layout of the house, the inspiration of the living room, bedroom, family room, bathroom, prayer room in the house, the terrace of the house and the child's bedroom.