
7 Creative DIY BBQ Grill Ideas From "Bricks & Concrete Blocks"

 Helloshabby.com -  Building BBQ grill not only at inside. You can build it at outside for fun experience. To support the accent of a BBQ situation, you can create a grill from bricks or concrete. See these 7 Creative DIY BBQ Grill Ideas From "Bricks & Concrete Blocks". Let's check it out!


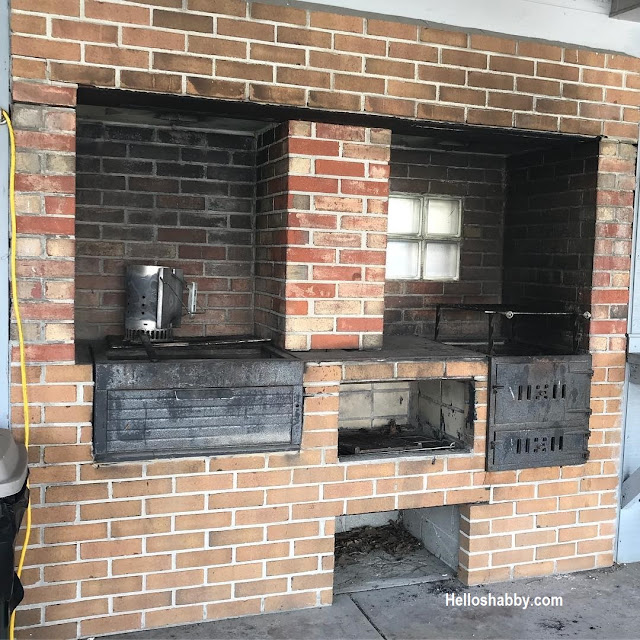
Place to Grill with Charcoal
Instagram/cambridge_meadows

Make the building at outside to use as a BBQ grill that you can try applying. With a brick accent, make the grill have nice view and classic. In a grill, you can use charcoal for a more pleasant accent.


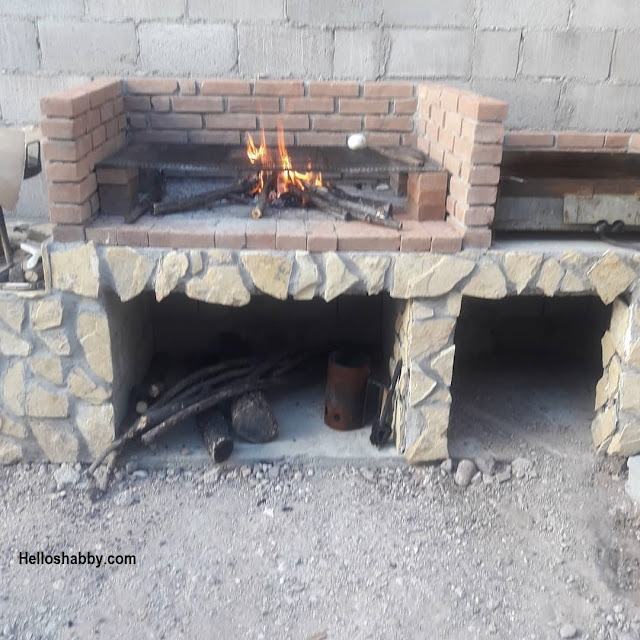
Combined Bricks and Concrete for BBQ Grill
Instagram/getitstriped

Build BBQ grill on the ground will give you different sensation. Create buffer from concrete. Combined concrete buffer with stone for natural nuance. Then, create a brick grill above this buffer. You can build it in U-letter for wise concept.


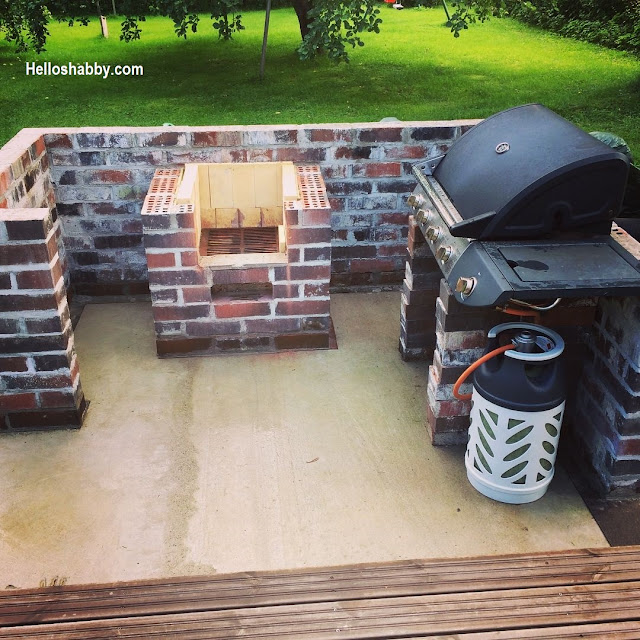
Unique Concept for Grill
Instagram/getitstriped

BBQ grill area that located at backyard make the atmosphere more fresh. To avoid large winds and limit the area, you can make a barrier to this grill area with bricks. Then, create a BBQ grill at the inside or center of this area.


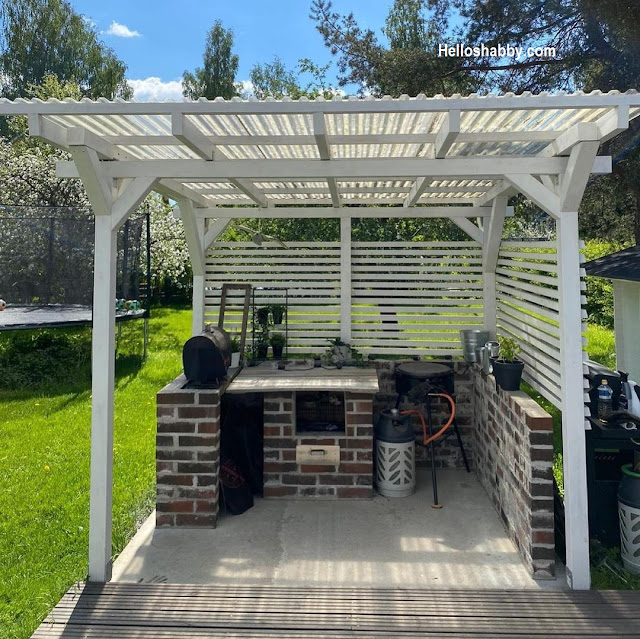
Using Pergola for BBQ Grill at Backyard
Instagram/goalienurse

Using pergola at BBQ grill can try at home. With the pergola using white color, make the area look clean and tidy up. Decorate around with plants or ornament at this area. You can make the roof using transparent glass to help from bad weather.


Brick Grill Near Garden
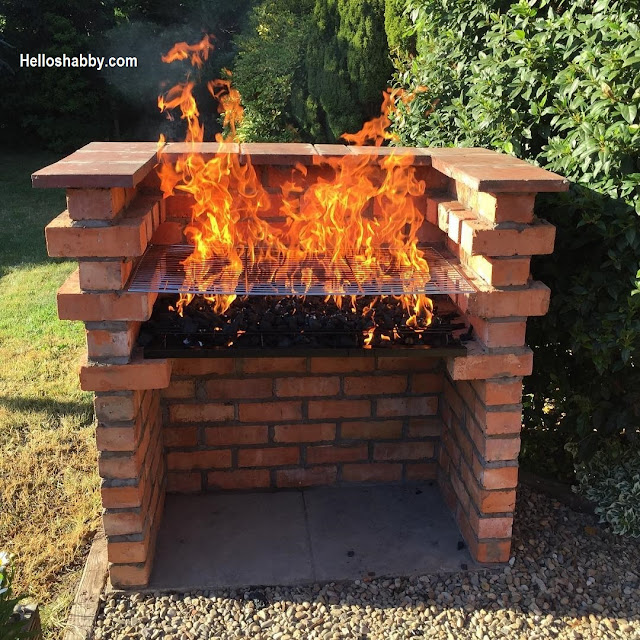
Instagram/gtr_shaun

Small BBQ grill can build at small space area at your home. Like near the garden at outside for the example. Make the floor of BBQ grill area using gravels and cement for natural and stunning view.


Argentinian Brick Grill
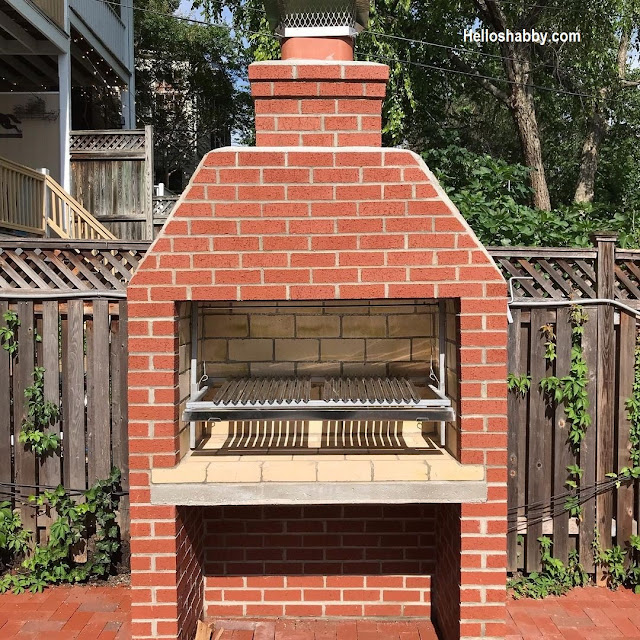
Instagram/oldtownmasonryllc

Using Argentinian brick, this grill look gorgeous with the concept. Located near fence at backyard, this grill has foundation to chimney cap.


Simple and Minimalist Grill at Space Area
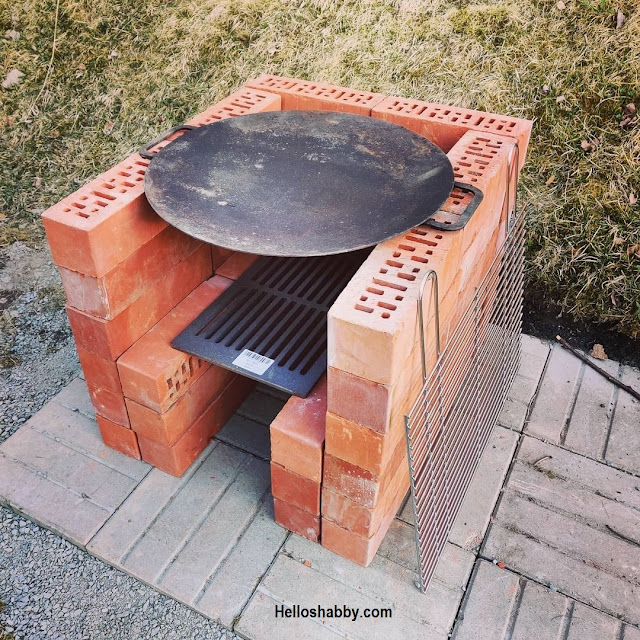
Instagram/yuccapalmu

Don't be confused to make grill at home. You can arrange bricks as a grill buffer. Make this grill in a place that has flat ground so that it does not collapse easily.


That are 7 Creative DIY BBQ Grill Ideas From "Bricks & Concrete Blocks" that can implementing in the home and make you inspire. Hope you enjoy this article. Have a nice day, everyone.


Hopefully those  home ideas  is useful for those of you who looking for ideas and inspiration about home interior idea's. We wish you will be easier in making your dream house. Don't forget to share it with your relatives and family.


Author      : Yuniar
Editor       : Munawaroh
Source     : Various sources

Helloshabby.com is a collection of minimalist home designs and floor plans from simple to modern minimalist homes. In addition there are several tips and tricks on home decorating various themes. Our flagship theme is the design and layout of the house, the inspiration of the living room, bedroom, family room, bathroom, prayer room in the house, the terrace of the house and the child's bedroom.
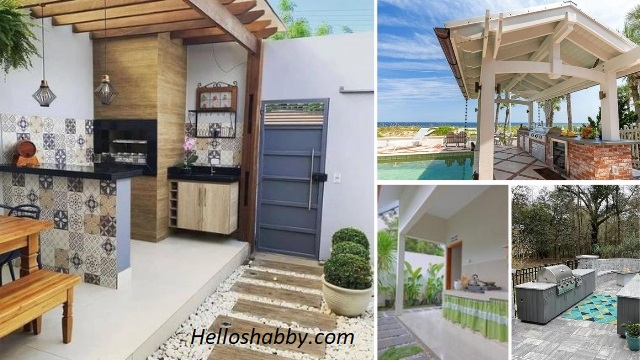
7 Best Outdoor Kitchen Ideas and Designs


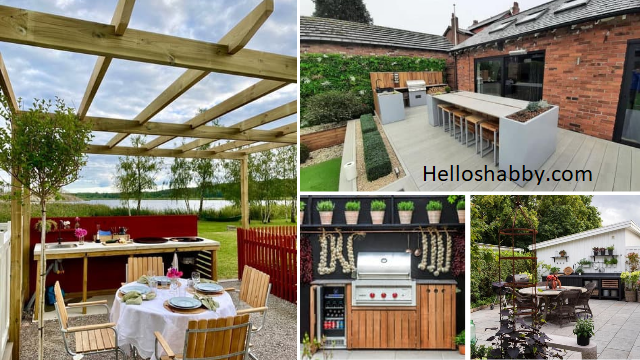
Helloshabby.com -- Experience outdoor living that you've never tried. Incorporating an outdoor kitchen in the yard is one of the great ideas. The outdoor kitchen provides many exciting experiences. An outdoor kitchen can be a great space to entertain guests and families. You can cook together and enjoy the food in a fresh open space. 

If you are interested in outdoor kitchen designs, we present it to you. Here are 7 Best Outdoor Kitchen Ideas and Designs.


Simple but nice outdoor kitchen design

instagram/anis_zara15

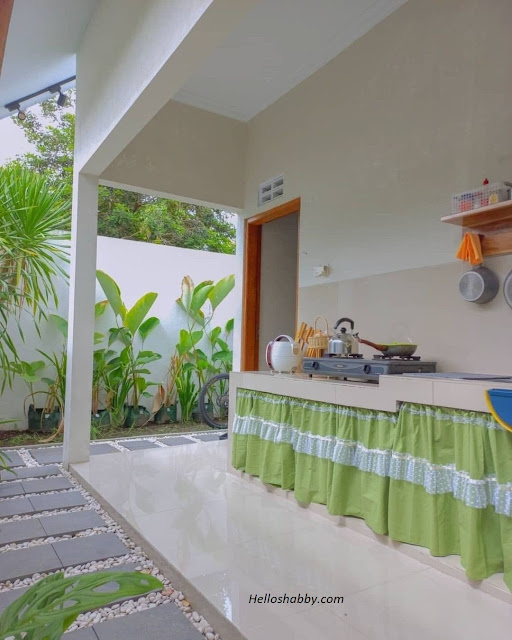
Use an unused side terrace as your outdoor kitchen. You can make it as simple as possible, to save more budget. A countertop design that leave empty-space underneath, neatly covered with small green curtains that look refreshing. You can freely cook without worrying about the less desirable remnants of the cuisine. Your home will always be fresh. 


Add a sink

casamaiscasa

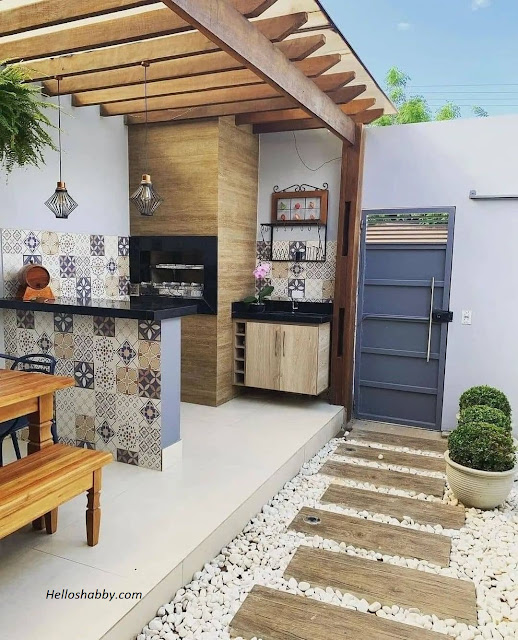
A small but classy outdoor kitchen like this will certainly increase the value of your home. Thanks to the ceramic tile pattern that gives a touch of elegance. This kitchen also has a small sink to it. You don't have to go back and forth into the house to wash dirty dishes. Cleaning the kitchen is so easy with the presence of a sink. 


Rustic and modern outdoor kitchen

instagram/backyardretreatt

Create a stylish outdoor living like you never have before. You can make an outdoor kitchen with a combination of rustic and modern. Exposed brick and metal work well together to create a stylish outdoor kitchen. 


A covered patio with kitchen

instagram/lakehousemarketplace

Are you a homeowner who loves the backyard? Maximize your backyard, design a patio equipped with a brick-kitchen like this one. A covered patio, with a pergola frame, make it more shaded and safe from the rain. The patio design with kitchen is also perfect for spending time outdoors in any season. 


Add a pop of color 

instagram/amerpatio

Spacious preparation space, quality and professional kitchen utensils, and a touch of pop of color make this outdoor kitchen perfect. The kitchen is also equipped with a grill that will make the outdoor cooking experience even more enjoyable. Moreover, there is a bonfire table to warm up in winter. 


Beautiful kitchen in the backyard

instagram/prattguys

The outdoor kitchen design that made professionally not only provides comfort, but also satisfaction for you. You can spend your summer vacation in the backyard. Backyard with BBQ grill, swimming pool will be enough features to hold a summer party here. Invite your friends, family and friends to enjoy a cold drink here.


A stunning garden kitchen

instagram/clivechristianfurnitureco

A magnificent outdoor kitchen like this is a dream for most people. You can make it happen with a fairly large yard and dare to invest in professional kitchen equipment. Add a relaxing sitting area to enjoy the ambiance of this unique courtyard and outdoor kitchen. 


Hopefully, those 7 Best Outdoor Kitchen Ideas and Designs are useful for those of you who're looking for ideas and inspiration about outdoor kitchen ideas. We hope that it will be easier for you to realize your dream kitchen. Don't forget to share it with your relatives and family.

Author      : Yeni
Editor       : Munawaroh
Source     : Various Source

Helloshabby.com is a collection of minimalist home designs and floor plans from simple to modern minimalist homes. In addition, there are several tips and tricks on home decorating various themes. Our flagship theme is the design and layout of the house, the inspiration of the living room, bedroom, family room, bathroom, prayer room in the house, the terrace of the house and the child's bedroom

Breathtaking Cabin Designs with Loft

 Helloshabby.com - The cabin that builds in the woods can bring relaxation and calm effects. You can try it to have a stunning and comfortable dwelling that can reduce stress. Here we will share with you Breathtaking Cabin Designs with Loft. Check it out!


Exterior

The exterior of this cabin looks perfect with plants and trees around. The facade showcase A-frame with a gable roof at the side area. And there are terraces with a deck also perfect for enjoying the environment.


Terrace

The terrace deck at this cabin is perfect for a patio or placing the grill for a barbecue. And then, decorate around the terrace by installing beautiful string lights or lanterns as lighting in the dark.


Mini pool

Besides placing a grill and some sitting furniture, you can make the empty side of the terrace deck used for a mini pool. Create the mini pool nicely and suitable with the terrace. Then, you can fill the mini pool with hot water or plain water.


Living room

The interior of this cabin is designed in bright hues that will bring a bigger look and be spacious of course. Then, you can design the interior in earth tones by combining white hues and brown hues or wood material. Which is it can make the cabin feel pleasant and relaxing.


Fireplace

Get the fireplace in one area in the living room. You can place them in the corner area. Then, the TV also decorates the living room which will make a pretty and stunning for gathering with family.


Workspace

Utilize the loft for the workspace. Even with a sloping roof, you can design nicely for a cozy area. Make the workspace using white hues with wood floors. It will bring elegance and calm to the workspace.


Kitchen

The kitchen is placed behind the stairway. And it's no problem, as long as you can arrange it neatly. Maximize the space in the kitchen that will be efficient and also make you comfy when cooking.


That are Breathtaking Cabin Designs with Loft that can implementing in the home and make you inspire. Hope you enjoy this article. Have a nice day, everyone.


Hopefully those home ideas  is useful for those of you who looking for ideas and inspiration about home interior idea's. We wish you will be easier in making your dream house. Don't forget to share it with your relatives and family.


Author      : Yuniar
Editor       : Munawaroh
Source     : cabinforeveryone

Helloshabby.com is a collection of minimalist home designs and floor plans from simple to modern minimalist homes. In addition there are several tips and tricks on home decorating various themes. Our flagship theme is the design and layout of the house, the inspiration of the living room, bedroom, family room, bathroom, prayer room in the house, the terrace of the house and the child's bedroom.
7 DIY Outdoor Kitchen Plans You Can Build Easily


Helloshabby.com -- Outdoor kitchens are now getting popular. It's due to its functionality.  You can make grilled chicken freely on the outdoor kitchen. On the other hands, you can also make the outdoor kitchen a relaxing space. Place a set of outdoor chairs then you'll get an outdoor recreation space at home. 

Build an outdoor kitchen seem an ambitious project. But, don't worry, you can even make some things by yourself (DIY). Here are 7 DIY Outdoor Kitchen Plans You Can Build Easily


Start by making outdoor kitchen plans

cr:instagram/kartikavalensia

An outdoor kitchen may have a different design. If you can't make your own outdoor kitchen, you can start by making an outdoor kitchen design plan. Make the picture above as inspirations. This outdoor kitchen is designed as an outdoor lounge with a balcony. The balcony area can be used as a pleasant balcony garden.


DIY roof canopy

cr:instagram/crisalvesinteriores

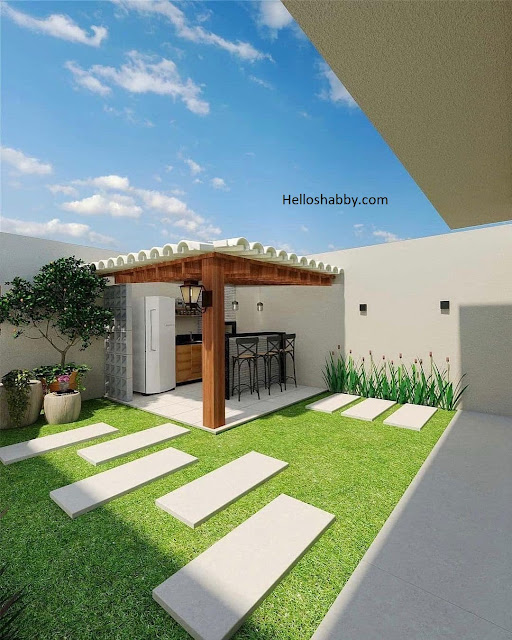
If you intend to make a freestanding outdoor kitchen, you'll need a roof for shade. You can make a roof of outdoor kitchen by yourself. Build the roof from wooden frame and easy to assemble clay tiles. Make sure the clay tiles are neatly arranged so when the rain comes, it won't wet your kitchen. 


DIY kitchen table

cr:instagram/a_suffolk_mum

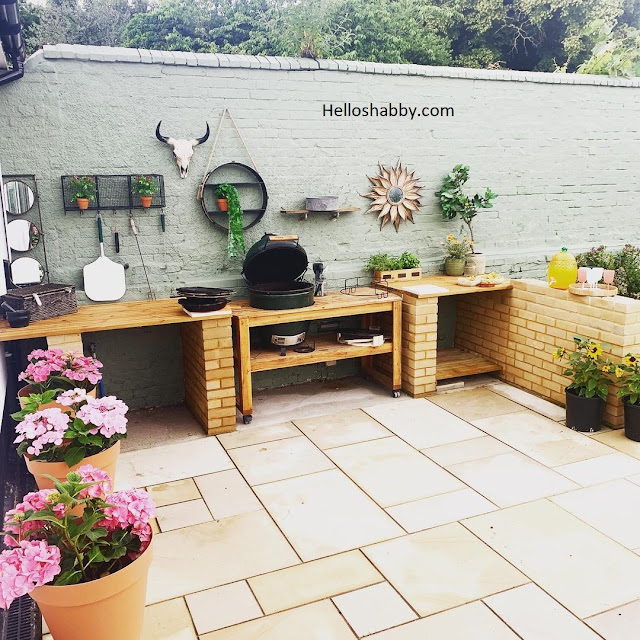
A kitchen definitely needs a table. Here for budget efficiency, you can make an outdoor kitchen table. The table is made from brick with wooden countertops. If you want to be more practical, just placing a wooden table is enough as a place for your grill. 


DIY fence in front of the kitchen table

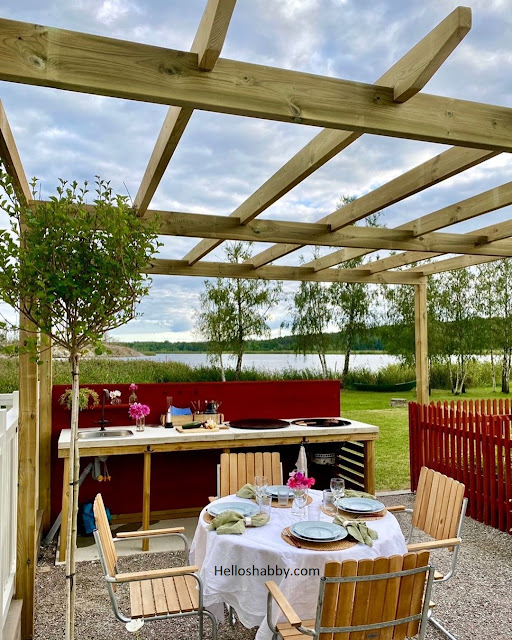
cr:instagram/villa_thyringsborg

Cooking in an outdoor kitchen is fun. However, the wind that enters the kitchen area can also interfere with the cooking process. In front of the kitchen table, you can place a solid fence or solid barrier. You can create the barrier yourself. You can paint red plywood to complete the look of the kitchen. But, for safety reason, using iron board can be an option. 


Kitchen cabinets with fridge

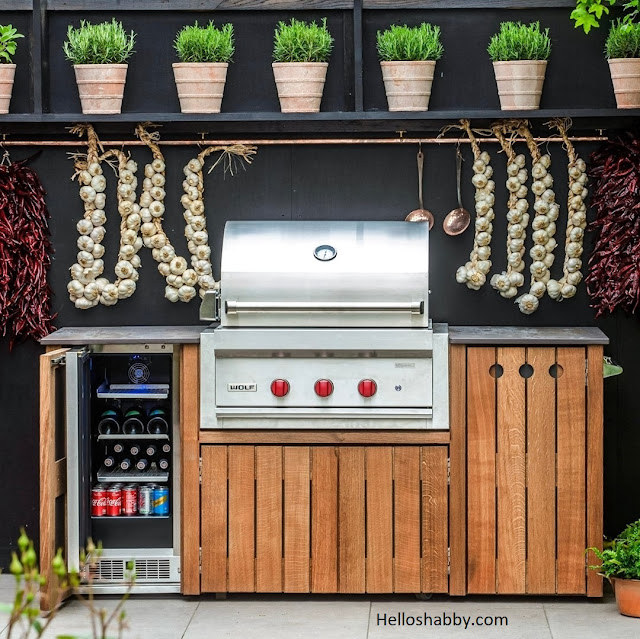
cr:instagram/gazeburvill

This DIY outdoor kitchen plans seem hard to realize. But it doesn't mean you can't do it. The upper cabinet is completed with a small fridge for you to keep the cold drink. Having in outdoor kitchen is more fun with the cold drink, that easy for you to take.


DIY outdoor dining set 

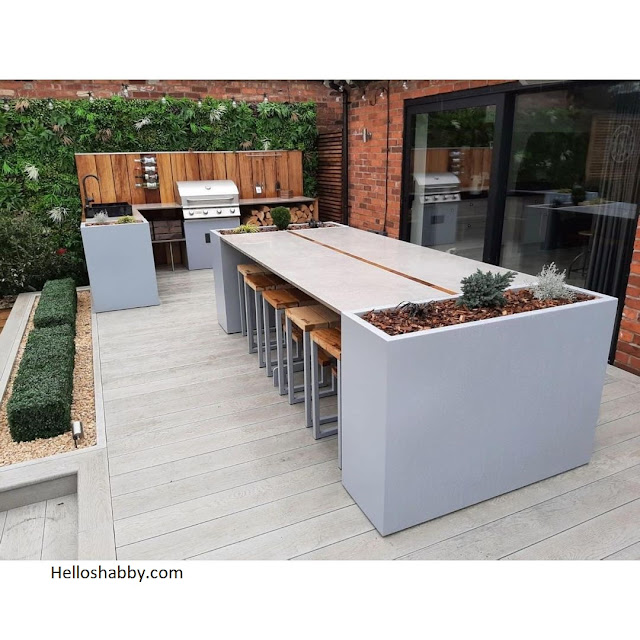
cr:instagram/grilloliving

Barbecue at outdoor kitchen will be more cool, when enjoyed outdoors. So, you can make the outdoor kitchen complete with outdoor dining set. Make an outdoor dining table by yourself, like this table. The table was made of concrete, which is equipped with a safe finishing when used for eating out. 


Decorate by yourself

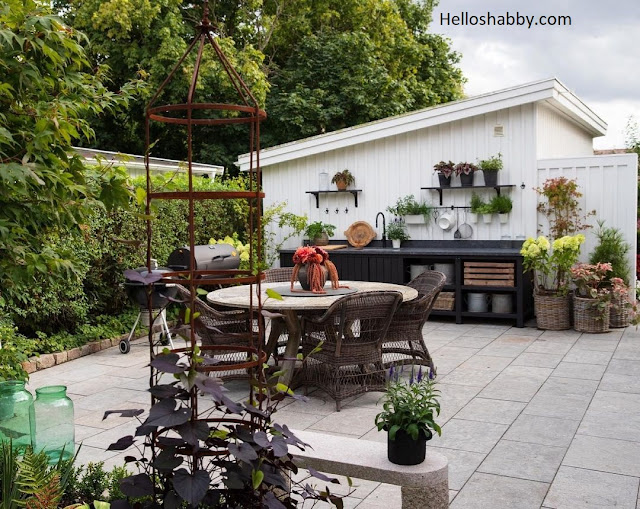
cr:instagram/karolinalansmansgarden

The simplest thing you can do yourself is decorating your outdoor kitchen. You can install floating shelves, a place to display outdoor decorations. Simply, you can put the potted plants on top of floating shelves. An outdoor kitchen will look so perfect with plants decorations.


That's all for 7 DIY Outdoor Kitchen Plans You Can Build EasilyHopefully, those ideas are useful for you. Tell us what can we do to make a cozy and perfect outdoor kitchen.


Author      : Yeni
Editor       : Munawaroh
Source     : Various Source


Helloshabby.com is a collection of minimalist home designs and floor plans from simple to modern minimalist homes. In addition, there are several tips and tricks on home decorating various themes. Our flagship theme is the design and layout of the house, the inspiration of the living room, bedroom, family room, bathroom, prayer room in the house, the terrace of the house and the child's bedroom.
Modern House Design with Deck and 2 Bedrooms | 159 Sqm Total Floor Area



Helloshabby.com -- A house with a deck on it is indeed a favorite of many people. A roof deck allows the occupants of the house to have a semi-outdoor space, either as a garden or a place to chat casually. Luckily, the design of a roof deck makes the house look solid and modern when applied properly. As in the design of this modern house. With 159 sqm of total floor area, it has 2 bedrooms and more spacious space. For more details, here are Modern House Design with Deck and 2 Bedrooms | 159 Sqm Total Floor Area


Stylish modern house facade

3D Kh Design


We think there is nothing less than the front-facing design of this house. So perfect, so good. The combination of a sloping roof and a roof deck gives the house a dynamic look from the outside. Taking the exterior color in natural shade, wood gray and warm beige, gives the impression of a home in natural, modern style that's so pleasing to the eye. 


Impactful exterior lighting


The exterior features of a house must be considered carefully. For example, choosing outdoor lighting features to illuminate the house. There are many options for that. However, you can pick outdoor lamps with a bottom highlight effect on the exterior wall. Add a hidden lamp in dim light to give it a warm visual vibe. 

Left side view

3D Kh Design

The house has a one-story design. Has a permanent roofed front porch area. The choice of flooring can use smooth concrete flooring for a more durable modern house. The use of exterior walls uses a rough concrete finish for a sturdy house. 


Landscape features


In 159 square meters of total floor area, you may get the rest of the land to present a garden. Make it as good and fresh as possible. You can fill it with a lawn with a stepping stone that connects the carport with the back area of the house. 


Cool roof deck design

3D Kh Design

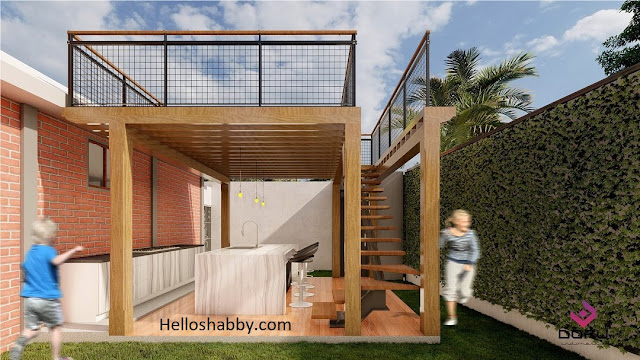
The upper side of the building is used as a deck. The size is wide enough for you to make a semi-outdoor relaxing place, Where you can put a set of comfortable chairs and benches to a grill and enjoy BBQ with the family. 


More features


The rearview of the deck is like the picture above. Where this deck can only be accessed from behind the house using a spiral staircase. The deck is also surrounded by white-slim iron railings for safety and makes the house more elegant. The sides of the terrace are shaded by a tempered glass or clear polycarbonate roof. 


Roof construction

3D Kh Design

The roof construction uses a sloping roof model. The upper part is used to install solar panels as a source of home electrical energy. That way, the house is more energy efficient. 


Floor plan reference


This house measures 10.00 m x 11.00 m, with a total floor area of 159 sqm. In this house, you will find 2 bedrooms, 2 bathrooms, living area, dining area, kitchen area, laundry area, terrace and a roof deck. Estimated costs is 3.9M pesos / $81,000 USD. 


That's all for Modern House Design with Deck and 2 Bedrooms | 159 Sqm Total Floor Area. Hopefully, those ideas are useful for those of you who're looking for ideas and inspiration about modern home designs. We hope that it will be easier for you to realize your dream home. Don't forget to share it with your relatives and family.

Author      : Yeni
Editor       : Munawaroh
Source     : 3D Kh Design

Helloshabby.com is a collection of minimalist home designs and floor plans from simple to modern minimalist homes. In addition, there are several tips and tricks on home decorating various themes. Our flagship theme is the design and layout of the house, the inspiration of the living room, bedroom, family room, bathroom, prayer room in the house, the terrace of the house and the child's bedroom.

Tips Membuat Tempat Barbeque di Rumah Saat Idul Adha


Helloshabby.com -- Momen Idul Adha tinggal menghitung hari. Biasanya, momen ini menjadi kebahagiaan tersendiri bagi umat muslim. Selain prosesi ibadah kurban, momen ini menjadi waktu yang tepat untuk berkumpul bersama menikmati sajian daging. Menjelang siang, sudah banyak tercium asap dan aroma dari bakaran daging di rumah-rumah. 

Jika Anda salah satunya yang berniat mengadakan agenda nyate atau barbeque-an bersama keluarga saat Idul Adha, tak ada salahnya melakukannya di rumah. Ada beberapa tips yang bisa diterapkan untuk membuat tempat barbeque asik. Simak dalam Tips Membuat Tempat Barbeque di Rumah Saat Idul Adha


1. Memilih lokasi terbaik untuk memanggang daging

instagram/starpiggie

Hal pertama yang harus diperhatikan adalah memilih lokasi untuk pemanggangan daging. Anda bisa menjadikan halaman belakang terbuka jadi tempat untuk barbeque-an atau nyate bersama. Halaman yang lega akan memberi keleluasaan untuk meracik daging yang akan dipanggang. Tentu, semakin luas halaman semakin banyak anggota keluarga yang bisa diajak memanggang dan menikmati sajian daging bersama. 


2. Jauhkan alat pemanggang dari sekitar dinding

instagram/momo_interior

Barbecue atau memanggang daging pasti menghasilkan bau anyir daging dan asap bakaran. Keduanya bisa meresap ke area rumah. Sehingga, lebih baik alat bakaran tidak terlalu dekat atau menempel dengan dinding rumah. Penempetan yang terlalu dekat bisa membuat dinding menjadi hitam dan kotor, dari asap bakaran, cipratan bumbu atau noda hitam dari arang. 


3. Memilih alat panggang 

instagram/declikdeco_fr

Jangan lupa untuk menyediakan alat panggang yang akan memudahkan proses mengolah daging barbeque! Alat panggang berkaki ala Barat cukup mudah dan efisien untuk dijadikan alat pemanggangan daging saat Idul Adha. Model alat panggang ada yang kecil atau ramping, sesuai dengan budget. Anda juga bisa memilih model alat panggang tradisional ala tukang sate yang lebih mudah dan ekonomis untuk didapatkan. 


4. Membuat alat panggang sendiri

instagram/hgtv

Selain menggunakan alat panggang siap pakai, Anda juga bisa bereksperimen dengan membuat alat pemanggangan daging sendiri. Alat pemanggangan bisa dibuat dari kaleng bekas yang berukuran besar, atau menggunakan bata merah yang ditumpuk dua sisi. Letakkan besi panggangan di atasnya, dan gunakan arang sebagai bahan bakar untuk memanggang daging. 


5. Hadirkan tempat duduk asik

instagram/weissmacherei

Setelah selesai daging matang dan siap disantap, tentu Anda memerlukan tempat untuk menyantapnya. Sediakan tempat duduk yang nyaman untuk bersantap daging barbeque bersama keluarga. Anda bisa memilih desain bangku dan kursi outdoor seperti ini atau cukup dengan menghamparkan tikar lega, yang pas untuk suasana piknik barbeque di rumah. Hadirkan juga pencahayaan yang terang dan hangat, bila hendak memanggang daging di malam hari. 


6. Tips barbeque indoor

instagram/sakabuffet

Idealnya, tempat barbeque dilakukan di luar rumah. Namun, bila tak memungkinkan Anda bisa melakukannya di dalam rumah dengan perhatian khusus. Baiknya menggunakan alat pemanggangan grill atau panci yang dirancang untuk memangang di dalam ruangan.

Pastikan tidak meninggalkan daging di atas alat panggang untuk mencegah hal yang tidak diinginkan. Anda juga bisa memanggang daging pada kompor dengan cooker hood di atasnya untuk mencegah bau asap daging tidak terlalu menyebar di dalam rumah. 


Terimakasih telah menyimak artikel Tips Membuat Tempat Barbeque di Rumah Saat Idul Adha sampai akhir. Kami selalu mendoakan semoga Anda diberikan kemudahan dalam membangun rumah impian. Jangan lupa, bagikan artikel ini kepada teman, saudara, suami/istri atau keluarga yang membutuhkan. Semoga bermanfaat. 

Penulis  : Yeni
Editor    : Munawaroh
Sumber : Berbagai Sumber

Beautiful Tiny House Design with 6m x 5m (45 SQM TFA)


Helloshabby.com -- With the slogan 'living with less,' tiny house encourage people to live their best lives. The simplicity of the tiny house not only saves money, but also allows us to live more peacefully.

We present one of the beautiful tiny house design that's great for your inspiration. It has a welcoming interior and exterior and invites people to visit. For you, here is beautiful tiny house design with 6m x 5m (45 sqm TFA).


1. Exterior walkthrough

Tiny House Design


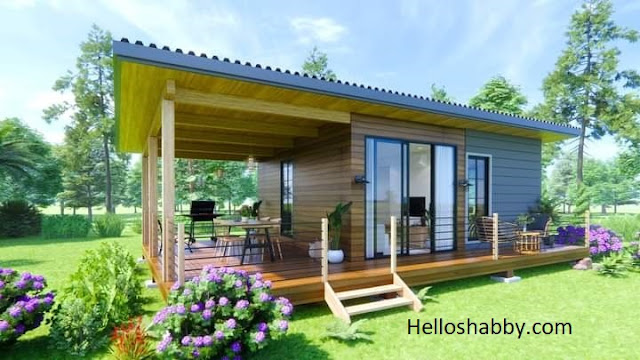

This house has a total floor area of 45 square meters. The entire plot of land is not spent to make the house completely. Some of the buildings are for the main interior, while the others are for relaxing outdoor spaces. This is to allow homeowners to have the most comfortable outdoor and interior spaces possible for the best quality of life. 


2. Stunning look


This house has an attractive facade detail. Using wood plank elements in deep grays and natural browns. The solid wood foundation of the high floor makes this tiny house more dynamic. The house also has thin railings that frame the outer area well. 


3. Roof floor


Like other tiny house design, this house has a simple roof construction. Sloping roof with corrugated cover to allow the rainwater to drain. 

4. Estimated cost

Tiny House Design

This tiny house can be built in an estimated cost of $9,000 - 15,000 USD. Actual costs may vary depending on location and material used. 


5. Entertainment space


This tiny house design also encourages you about getting a comfortable outdoor space and improving one's quality life. With a terrace large enough to accommodate outdoor dining chairs, benches, and a grill set. Having this kind terrace will allow you to invited friends to gather here. 


6. Interior design


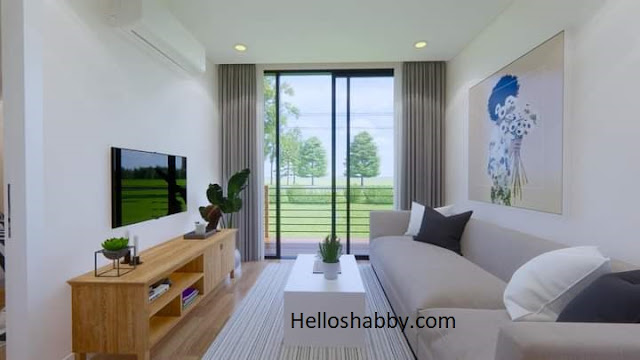
Entering the house, you won't feel to cramped, due to the less living space. Thanks to the interior in white and the wooden floors inside. This makes the room feel more spacious and gives a sense of coziness.


7. Living area design

Tiny House Design

Create a space where you can relax and watch your favorite TV show. There is still enoug space for a living area in this tiny house design. Placing a two-seater sofa and a TV with table underneath will be the perfect arrangement for this tiny house. 


8. Cozy bedroom 


This tiny house only has one bedroom. The dimensions are quite wide, so you can arrange furniture like the picture. A well-dressed bed with black and white striped sheets. The room is also surrounded by large windows to keep it naturally bright. 


9. Tiny bathroom

Tiny House Design

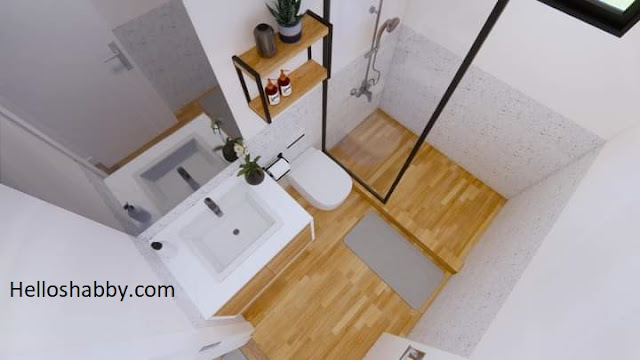
This tiny house bathroom is so compact. Installed a glass partition to separate the shower area from the toilet and a small vanity there. 

House plan details


For a building the house itself stands with a size of 6.2 m x 5.2 m. Adding a terrace feature as an entertainment area, makes the house got a full size of 9.4 meters by 5 meters or 45 square meters of total floor area, 

The house features some important spaces. You'll get: 
  • a porch/entertainment area in a dimensions of 3.2 m x 6.4 m,
  • bedroom 1 with a size of 3.1 m x 3.3 m,
  • living area with a size of 2.8 m x 3,3 m,
  • kitchen and dining area with a size of 3.5 m x 1.6 m,
  • toilet and bath in a size of 2.4 m x 1.6 m, 


That's all for Beautiful Tiny House Design with 6m x 5m (45 SQM TFA). Hopefully, those pictures are useful for those of you who're looking for ideas and inspiration about small or tiny house designs and ideas. We hope that it will be easier for you to realize your dream home. Don't forget to share it with your relatives and family.

Author      : Yeni
Editor       : Munawaroh
Source     : Tiny House Design

Helloshabby.com is a collection of minimalist home designs and floor plans from simple to modern minimalist homes. In addition, there are several tips and tricks on home decorating various themes. Our flagship theme is the design and layout of the house, the inspiration of the living room, bedroom, family room, bathroom, prayer room in the house, the terrace of the house and the child's bedroom.