Clever Amakan House Design 2Br Complete Rooms

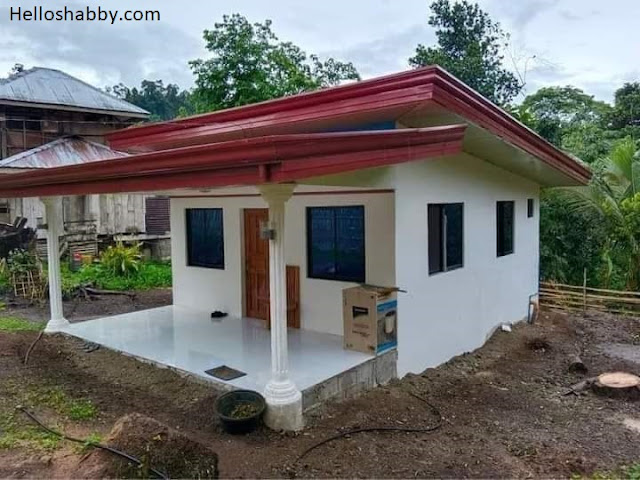
 Helloshabby.com -- This simple Amakan house has a minimalist and cozy design. With 2 bedrooms, this house can accommodate up to 4 people. Moreover, it is built with an affordable budget, perfect for those of you who want it. Let's see the details on Clever Amakan House Design 2Br Complete Rooms.


The appearance of the exterior of this Amakan house is quite minimalist and simple. Having Amakan material and concrete in the foundation, of course the house will be sturdy and safe to live in. With the layout that has been considered, you and your family will be comfortable to live in it.


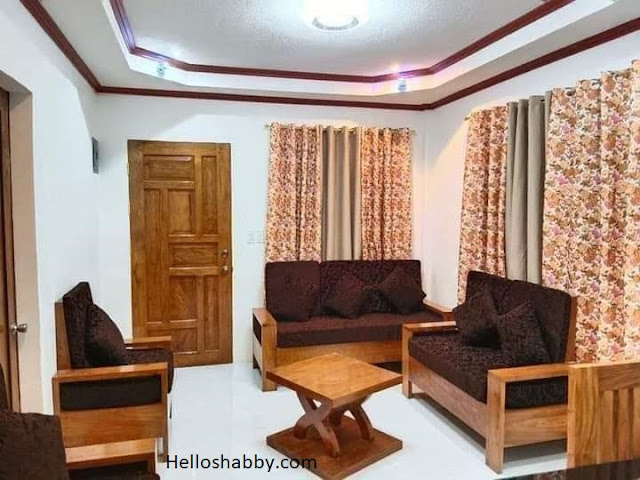
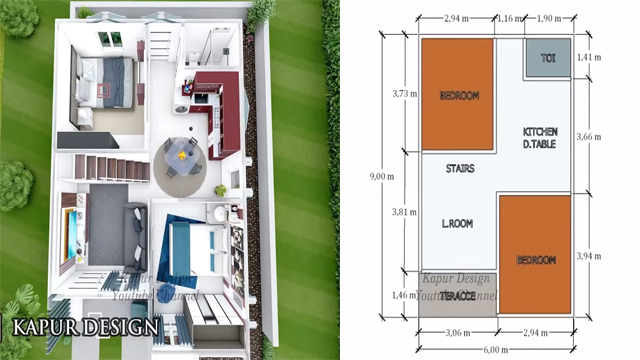
This room design focuses on smart space utilization. Just like the living room. The arrangement of some items and custom furniture also looks neat and gives a clean and comfortable effect to the room.


The concept of a mattress on the floor can certainly help save space in this bedroom. Moreover, the floor is carpeted, of course the room will remain neat and clean.


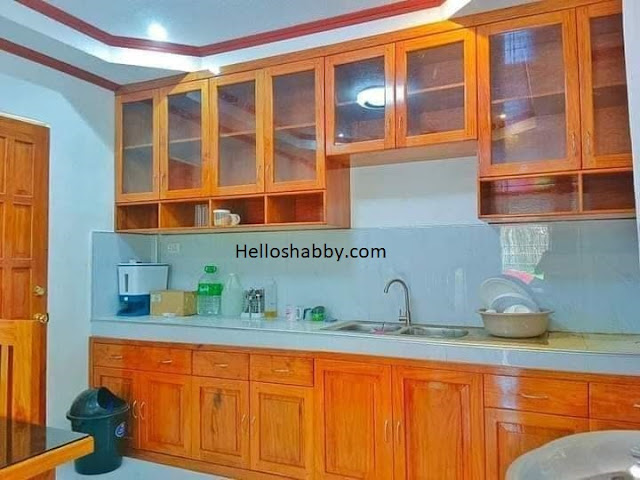
This kitchen with inline table is quite good for a small house. Especially the concept of a kitchen with half-open walls as in the picture. This will provide good ventilation and lighting.


Thank you for taking time to read Clever Amakan House Design 2Br Complete Rooms. Hopefully, those pictures will be useful to those of you looking for ideas and inspiration for small house design and plan. We hope that this makes it easier for you to build your dream home. Don't forget to share this article with anyone who might find it useful. Visit our page on Home Design Pictures and Join with Whatsapp Channel for more ideas. 
 

Author      : Yuniar
Editor       : Munawaroh
Source     : Various Sources
 

Helloshabby.com is a collection of minimalist home designs and floor plans from simple to modern minimalist homes. In addition, there are several tips and tricks on home decorating various themes. Our flagship theme is the design and layout of the house, the inspiration of the living room, bedroom, family room, bathroom, prayer room in the house, the terrace of the house and the child's bedroom.

18 x 20 Feet Simple Pero Napakaganda ng Bahay na Nito - 2BR 1CR


Helloshabby.com -- The design of this house with a size of 18 x 20 feet has a simple and charming look. The concept of this house can be an inspiration for those of you who are planning the construction of a house on limited land. This house process can be a reference for those of you who are building a house. Although it has a small size the house is equipped with complete facilities.


Roof House Design 


In the construction of this frame house, it looks like a house building using steel material so that it can save the budget and also give a strong and sturdy impression. Seen building this house presents a simple concept that can give the impression of a house looks spacious.


Facade Design 

 
On the appearance of the facade of this house presents a simple but beautiful impression. The combination of concrete with green color can give the impression of the house looks fresh and also charming. Seen on the facade of this house is equipped with wooden doors and large glass windows so as to maximize the lighting that enters the room.


Porch Design


The house is also equipped with a small but comfortable foyer. Has a size of 1 x 6 M so you can maximize its function as a place to relax with family. You can apply a seat with wood or plastic material in order to save budget.


Rear House Design 

In the rear view of the house, it looks like a simple and humble house building. Seen the roof of the house that applies the concept of a gable roof so that it can give the impression of a neat looking House. It is seen that this house building applies large glass windows and quite a lot so that it can maximize air circulation and lighting.


Thank you for taking time to read 18 x 20 Feet Simple Pero Napakaganda ng Bahay na Nito -  2BR 1CR. Hopefully, those pictures will be useful to those of you looking for ideas and inspiration for small house design and plan. We hope that this makes it easier for you to build your dream home. Don't forget to share this article with anyone who might find it useful. 


Author      : Dwi

Editor      : Munawaroh

Source      : various sources


Helloshabby.com is a collection of minimalist home designs and floor plans from simple to modern minimalist homes. In addition, there are several tips and tricks on home decorating various themes. Our flagship theme is the design and layout of the house, the inspiration of the living room, bedroom, family room, bathroom, prayer room in the house, the terrace of the house and the child's bedroom.


30 SQM Concrete Small House Design With Full Facilities


Helloshabby.com - The design of the house using concrete presents a simple and charming look. Although using concrete, this house has a natural and clean interior that looks attractive and comfortable. Although it has a small size this house is equipped with complete facilities so you can maximize its function.


Facade Design 

On the appearance of the facade of this house has a simple and minimalist design. The facade of this house uses concrete so that it can save the budget. Although using concrete this house looks comfortable and also cool. In appearance, the facade of this house is equipped with wooden doors and glass windows large enough so as to maximize the lighting that enters the room.


Living Room Design

Enter the room there is a living room that you can maximize even though it has a small size. You can put a chair set with a simple design so that it will not take up much space. The design of the room equipped with large glass windows can maximize the lighting that enters the room of the House.


Bathroom Design 


For the design of the bathroom of this house is equipped with fairly complete facilities. The bathroom of this house presents concrete and ceramic walls in white so it looks charming. You can apply large glass windows as sikulation and lighting that enters the room so that it is not stuffy.


Kitchen Design 


For the design of the dining room and kitchen of this house brings a small but comfortable look. For the dining room is equipped with a chair set of wood material so that it seems natural and simple. In addition to the dining room there is a kitchen with a tiny kitchen set.


Thank you for taking time to read 30 SQM Concrete Small House Design With Full Facilities. Hopefully, those pictures will be useful to those of you looking for ideas and inspiration for small house design and plan. We hope that this makes it easier for you to build your dream home. Don't forget to share this article with anyone who might find it useful. 


Author      : Dwi

Editor      : Munawaroh

Source      : various sources


Helloshabby.com is a collection of minimalist home designs and floor plans from simple to modern minimalist homes. In addition, there are several tips and tricks on home decorating various themes. Our flagship theme is the design and layout of the house, the inspiration of the living room, bedroom, family room, bathroom, prayer room in the house, the terrace of the house and the child's bedroom.


Simple Amakan House Design 6 x 7 Meters with Loft and Balcony


Helloshabby.com -- Amakan house designs will never go out of style. This house will always have fans because it promotes a natural atmosphere and local pride. The Amakan house is also special for its efficiency and budget-saving construction. The perfect house for simple farmhouse living in the village or province. 

Here's a simple and beautiful 6 x 7-meter Amakan house design with 2 bedrooms and a balcony for you.


Signature front elevation design

© Lovely Home Ideas

This Amakan house design has a distinctive front elevatob. The house is built on and is made of concrete for durability and strength. The exterior walls are finished with sawali or natural woven bamboo. The diamond patterns on the walls give the home an ethnic and beautiful look. The use of white for the concrete finish gives the home a modern feel.


Relaxing terrace and balcony

cr: Lina Tiste

This Amakan house has good outdoor feature. The front terrace, with includes a permanent bench, is convenient for reading the newspaper of chatting in front of the house. Rest assured that the terrace is protected from rain and excessive heat by a solid roof. A pleasant open balcony can also provide a fresh outdoor lounge in this house.


The rear view

© Lovely Home Ideas

This the rear corner view. The typical sawali wall is still noticeable, especially on the upper wall. You can see that the balcony is surrounded by a full railing to maximize safety. There is a back door with a four-step staircase below to access the backyard.


Another finishing option for the house


You can add your favorite color accents in addition to the natural color of the woven bamboo wall. For example, adding green paint for the stripes on the walls, railings, and pillars of this Amakan home design. The green adds a fresh and more colorful look.

To build this kind of house, you may need the budget around P500 K Php or more. The actual cost may vary depending on site location and material used.


The ground floor plan


Let's take a look at this house plan by Lindsy Lovely Home Ideas. The ground floor consists of:
  • the terrace with a size of 4.00 m x 2.1 m,
  • the living area with a size of 4.000 m x 1.9 m,
  • kitchen and dining area with a size of 2.5 m x 2.1 m,
  • toilet and bath with a size of 1.5 m x 2.1 m,
  • and bedroom 1 with a size of 2.5 m x 4.00 m.


The loft floor plan

© Lovely Home Ideas

This house added a loft floor to maximize the space. The loft floor is used for the second bedroom in dimension of 4.00 m by 2.1 m. From the loft floor a 2.5 m by 4.00 m balcony can also be accessed.


Modern interior design ideas


The exterior is designed in the native Amakan style. Meanwhile, the interior is fully designed in a modern minimalist style. White walls and floors dominate the interior, with a touch of fine wood accents to soften up the room. This room serves as a living area, kitchen, service, and a dining area. It is left open to make a large space.


Bedroom on the ground floor

© Lovely Home Ideas

This is how the first bedroom was designed. In a small and elongated space, the bed is faced as above to provide a spacious center space. The bedroom has windows for lighting and an air vent. It looks so modern and attractive with the colorful abstract painting on the wall above the headboard bed.


Thank you for taking time to read Simple Amakan House Design 6 x 7 Meters with Loft and Balcony. Hopefully, those pictures will be useful to those of you looking for ideas and inspiration for small house design and plan. We hope that this makes it easier for you to build your dream home. Don't forget to share this article with anyone who might find it useful.

Author      : Yeni
Editor       : Munawaroh
Source     : Youtube/Lovely Home Ideas

Helloshabby.com is a collection of minimalist home designs and floor plans from simple to modern minimalist homes. In addition, there are several tips and tricks on home decorating various themes. Our flagship theme is the design and layout of the house, the inspiration of the living room, bedroom, family room, bathroom, prayer room in the house, the terrace of the house and the child's bedroom.

Simple House Ideas on a Shoestring Budget


Helloshabby.com -- A home built with love and hard work undoubtedly be meaningful to its owner. No matter how big or small, a house must have an appeal that makes its occupants comfortable. Luckily, within creativity, a simple home can have a wow factor that enhances the quality of life. It doesn't have to be expensive; low-cost ideas can also be effective in making the house sturdy and livable.

More ideas? Here are simple house ideas on a shoestring budget.


Simple facade option

© Chloeabby Ward Hiebert

The front elevation is also known as the house's face. It gives a sense of the house. Adjust the budget based on your preferred front building design. Leave out complicated front elevation design to save money. Opt for a simple, symmetrical building like this one. Despite its simplicity, it exudes strength and functionality. It's also better financially.


Easy to apply exterior finishes


If you want a small but modern-looking house, choose finishes in minimalist color. Use white-painted walls and matching white tile floors. This creates the appearance of a bright and clean home. The use of deep red tiles for the roof, creates a strong color accents to the exterior finishes.


Clean-look living room ideas

© Chloeabby Ward Hiebert

The living room is the first place that greets the homeowner. It uses white-toned interiors for the walls and floors. The natural accent comes from sofa's solid wood legs. The deep brown color of the sofa provides contrast here. Brown curtains with beautiful patterns also further enliven the living room.


Open-plan scheme for the better


Consider an open-space scheme. Connect the living room, dining area and kitchen. This is great for small homes with one wide space. No solid walls make the room feels bigger and spacious. To avoid feeling cramped, arrange the furniture in the house so that it's not too close to each other.


Bright, solid kitchen ideas

© Chloeabby Ward Hiebert

The kitchen is the hear of the home, where home chefs make a hearty meal. A person who loves to cook deserves a clean and tidy kitchen like this one. It uses a single-wall layout to place the sink and long prep table. More upper and lower cabinets allow for more kitchenware storage.


Thank you for taking time to read Simple House Ideas on a Shoestring Budget. Hopefully, those pictures will be useful to those of you looking for ideas and inspiration for small house design and plan. We hope that this makes it easier for you to build your dream home. Don't forget to share this article with anyone who might find it useful.

Author      : Yeni
Editor       : Munawaroh
Source     : Various Source

Helloshabby.com is a collection of minimalist home designs and floor plans from simple to modern minimalist homes. In addition, there are several tips and tricks on home decorating various themes. Our flagship theme is the design and layout of the house, the inspiration of the living room, bedroom, family room, bathroom, prayer room in the house, the terrace of the house and the child's bedroom.

Living Big in This Small 6 x 9 Meter House | 3 Bedrooms and Balcony


Helloshabby.com --  Get a big life even if you live in a small house. This 6 x 9 meter house design by Kapur Design will inspire you. This house has three bedrooms and a spacious balcony for a comfortable and peaceful family life. This house is also sleek and modern in design, which makes us proud to call it home.

For you, here is an article titled with ''Living Big in This Small 6 x 9 Meter House | 3 Bedrooms and Balcony''.


Alluring front elevation design

© Kapur Design

This front elevation carries a simple and modern in design. The building has clean and firm lines. There's not excessive or tacky exterior decoration. Only useful features such as a secondary-skin on the covered porch and a beautiful small container garden.

The deep green color works well with light gray accents with stripes on the walls. It makes the house so elegant with its simplicity.


Right side view


The right-side view has a unique window design. You can see each glass window is shaded by a triangular roof, which adds a cute shape to the right side of the house. This triangular roof also aims to keep rainwater out of the window gaps. This makes the home's design perfect from front to back.


A cozy balcony


The exterior features a balcony on the top floor. You can use it as an outdoor space to chill and unwind. This balcony is only accessible from the inside, this offering special attraction to the house's occupants.


Floor plan reference

© Kapur Design

This house looks good even on the first floor. It has all of the space requirements of a family. There are two bedrooms on the ground floor and one in the loft. On a 6 x 9-meter plot of land, there are;
  • terrace / front porch in a size of3.06 m x 1.46 m,
  • bedroom in a size of 2.94 m x 3.94 m,
  • living room and stairs area in a size of 3.06 m x 3.81 m,
  • kitchen and dining area with a size of 2.94 m x 3.66 m,
  • bathroom in a size of 1.9 m x 1.41 m,
  • 1st bedroom in a size of 2.94 m x 3.73 m,
  • 2nd bedroom in a size of 2.94 m x 3.94 m.

Small living room with big style


When you enter the house, you will notice a small living room with big style on it. It featured a black couch facing a large TV mounted on the wall. Up the game by making the under-stairs space look fantastic with the cabinets in there. There is a display space to show stunning beautiful decorations.


Kitchen and dining area


This house comes with a nice kitchen and dining area. The modern kitchen has an L-shaped layout with solid wood finishes and bright white elements. There is enough dining area to put here. A ceiling with an up-ceiling design that adds style here.


Well-decorated bedroom design


There are three bedrooms in this house. Two are downstairs and on is upstairs. The downstairs bedroom has a simple but elegant design like this one. It has a well-decorated center wall in striped wallpaper style and artistic frames. There are windows that let in plenty of light and fresh air.


Versatile attic space


This house is designed with an additional attic floor. The distance from the attic floor to the roof is quite high, so this space serve as a comfortable and versatile floor. It is used for extra bedrooms as well as functional workspaces.


The lounge and workstation

© Kapur Design

Attic floor is quite wide. You can add a relaxing lounge here. Place a set of lounge chairs in front of the TV there. You can also add a work angle with complete features here. The all-white interior helps the space to look clean and spacious.

The whole attic floor design 


This attic space is not made completely as closed chamber. Access from the stairs is made open as void here. There are windows and air vent, so this attic room is not hot and stuffy. this is also where you will access the balcony area.


Thank you for taking time to read Living Big in This Small 6 x 9 Meter House | 3 Bedrooms and Balcony | 3 Bedrooms and Balcony. Hopefully, those pictures will be useful to those of you looking for ideas and inspiration for small house design and plan. We hope that this makes it easier for you to build your dream home. Don't forget to share this article with anyone who might find it useful.

Author      : Yeni
Editor       : Munawaroh
Source     : © Kapur Design

Helloshabby.com is a collection of minimalist home designs and floor plans from simple to modern minimalist homes. In addition, there are several tips and tricks on home decorating various themes. Our flagship theme is the design and layout of the house, the inspiration of the living room, bedroom, family room, bathroom, prayer room in the house, the terrace of the house and the child's bedroom.

4 x 5 Meters Tiny House Design with 2 Bedrooms


Helloshabby.com -- Let's be more realistic! If it takes too much time and money, the dream house doesn't have to be big, right? There are now many small house ideas that are well designed for an ideal quality of life.

Just like this house in 4 x 5-meters area is one of the simple but comfortable designs. At first glance, it looks like an typical tiny house, but the interior features two separate bedrooms that can accommodate a small family. 


Simple geometric building

© House Design Ideas

The front building caters to those looking to save money while maintaining a modern look. The front structure is a simple geometric cube shape. This model is common, but it's great for saving upfront construction costs.


Impactful colors and accents


Don't let your tiny house seem energyless. Use strong colors such as white and gray to reinforce the sense of modernity. The black on the door and windows adds to the bold style. The front building is not that flat. It has three embossed white lines on the upper walls, giving it a more lively appearance.


The ground floor plan

© House Design Ideas

The ground floor measure 4 x 5 meters, or 20 square meters. This area uses the concept of open living space. Here, you'll find the living room, dining area, kitchen, bathroom, and service area. 


Cozy tiny living room


Even though it's small, there's still enough space for a living room. This place is beautifully designed, with exposed red brick walls on one side. Compact sofas facing the TV cabinet also work as a barrier.


Dining and kitchen area


The working area is for dining and the kitchen. Kitchen furniture is so compact, it doesn't take up much space. The beautifully patterned marble floor also complements this space perfectly.


The upper plan & estimated cost


The top floor is only used for the bedrooms. There are two bedrooms here. Both are made as closed spaces with doors to provide optimal privacy. 

Estimated cost for this tiny house design is about 470 k to 740 k php (95 -14 k USD). It can vary depending on the location and site materials.


First bedroom design

© House Design Ideas

This bedroom is small. It can accommodate a bed, a wardrobe, and a compact work desk. It's good to use white for a clean and spacious atmosphere. The window here really help with lighting and air circulation.


Second bedroom design


The second bedroom has a design and arrangement similar to the previous one. However, this room is more spacious, so it's ideal as a master bedroom. A fresh wall decoration in the form of a painting is a great way to liven up the bedroom.


Thank you for taking time to read 4 x 5 Meters Tiny House Design with 2 Bedrooms. Hopefully, those pictures will be useful to those of you looking for ideas and inspiration for small house design and plan. We hope that this makes it easier for you to build your dream home. Don't forget to share this article with anyone who might find it useful.


Author      : Yeni
Editor       : Munawaroh
Source     : © House Design Ideas

Helloshabby.com is a collection of minimalist home designs and floor plans from simple to modern minimalist homes. In addition, there are several tips and tricks on home decorating various themes. Our flagship theme is the design and layout of the house, the inspiration of the living room, bedroom, family room, bathroom, prayer room in the house, the terrace of the house and the child's bedroom.