
7 Ideas for a Stylish Open-Concept Plan

Helloshabby.com -- Home designs with the open plan concept are increasingly popular and are widely applied, especially in minimalist homes with limited area. The design of this open-plan space has a characteristic in the form of an open space without a partition. Thus, the open plan concept can give a bright, neat, and orderly impression. Not only that, this open plan concept also provides maximum air circulation to the room. For room inspiration with this open plan concept, see the following review of  7 Ideas for a Stylish Open-Concept Plan.


Room with 3in1 Function

@veyalvia22

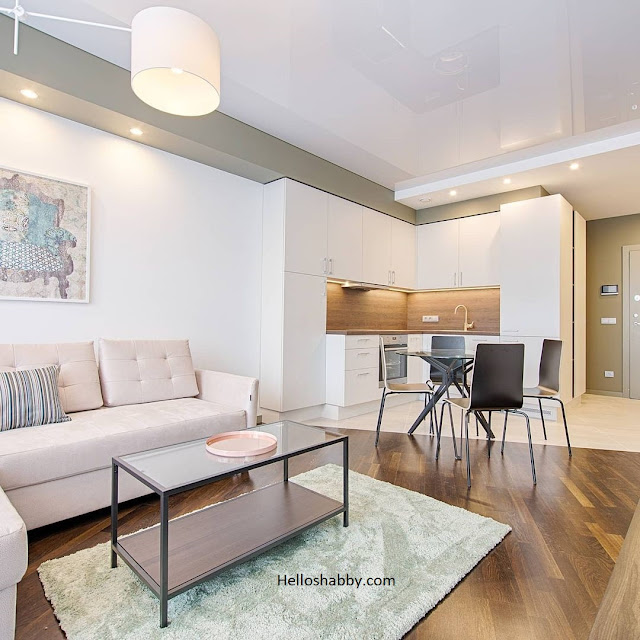
The open plan concept of this room consists of a living room, family room, and also a kitchen complete with a mini bar. Without a partition in this room, the minimalist area that is owned will appear optimally and not stuffy. The arrangement of the sofa in the living room adjacent to the wall will make the middle area appear spacious and satisfying.


Semi-Outdoor Concept
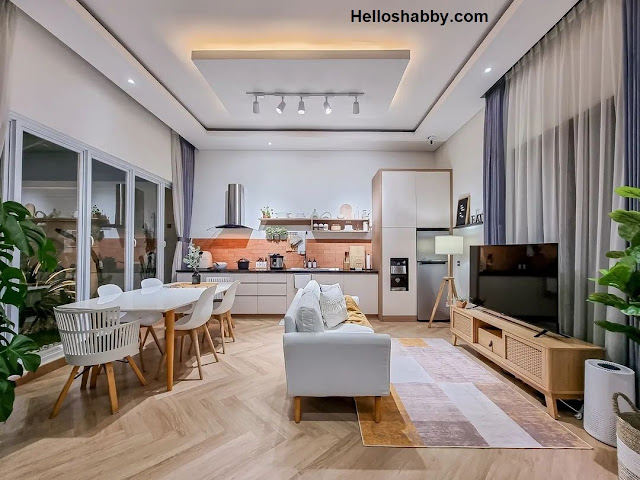
@rumah_nano
The open plan space used in this room has an elegant concept because of the drop ceiling design, which is equipped with a hidden LED lamp. Not only that, the use of glass as a wall that displays a garden view also makes the room look wider and also provides a fresh and warm outdoor atmosphere.


Smart Room Elevation Design

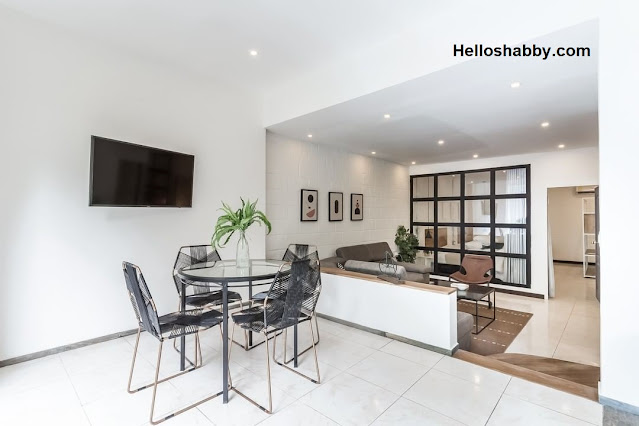
@innovatusdesign

With the open plan concept applied to this room, it still has smart insulation by using elevation in each area but still maintains the open plan concept which gives a broad impression and maximum air circulation. Even though it has a spacious appearance, this room doesn't use too much furniture, so it still makes it look spacious and roomy.


Relaxing Scandinavian Concept
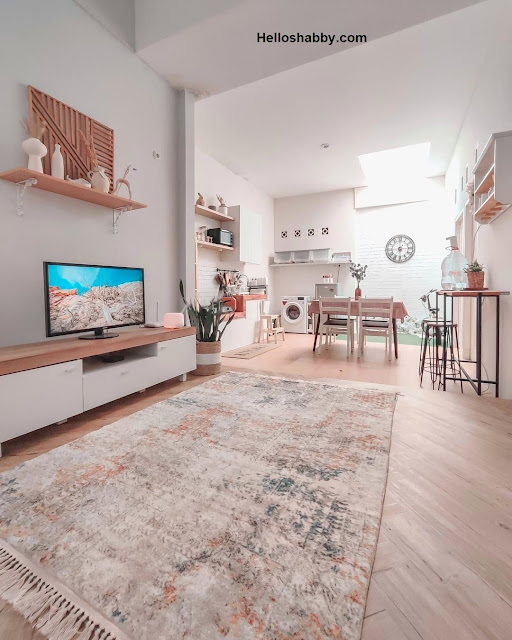
@homamemoo

The Scandinavian interior design style or also known as the Nordic style is one of the best interior style choices in today's era. By using a concept that does not require a lot of furniture and is more concerned with its function, this open plan room looks more spacious and satisfying. Not only that, this room also has the right concept with the use of white, which gives a brighter and wider impression.


Optimal Arrangement in a Minimalist Space
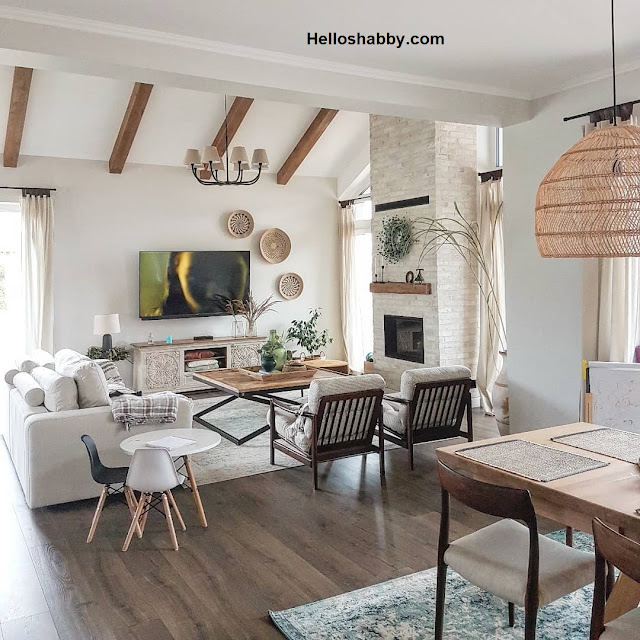
@anna_kukulska

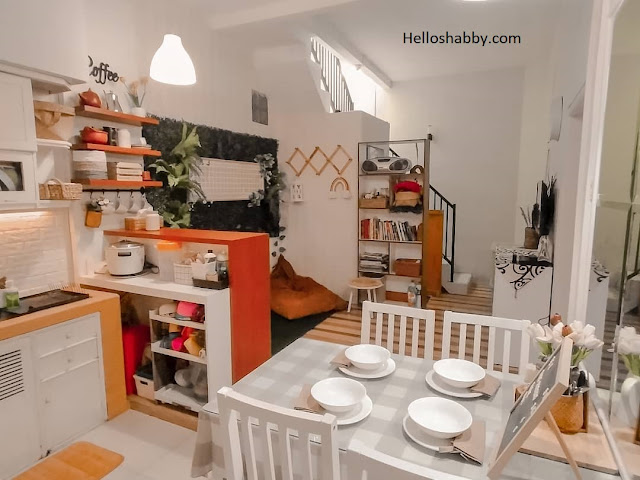
With the right color coordination, this open plan room design makes a harmonious and harmonious look. Even though it doesn't have a large room, a smart arrangement makes this room look functional and still has a high aesthetic value. Additional woven-concept decorations can make a simple but stunning appearance.


Functional Area

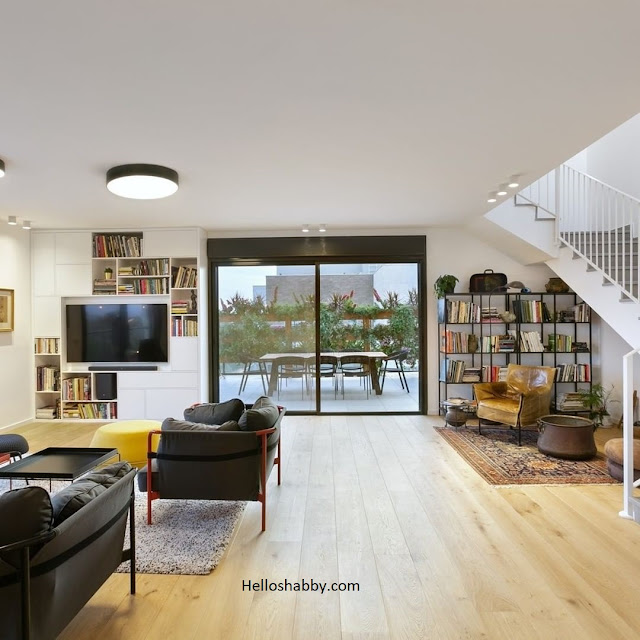
Not only paying attention to the right arrangement in a room that has an open plan concept so that it still has a maximum focus area, the use of the area to remain functional is shown in the use of the wall as a mini library that is lined up lengthwise but still has an eye-catching neat arrangement. To give a wider impression with maximum lighting, the design of this room uses a transparent roof and also a glass door that looks elegant.


Minimalist Open Plan Space
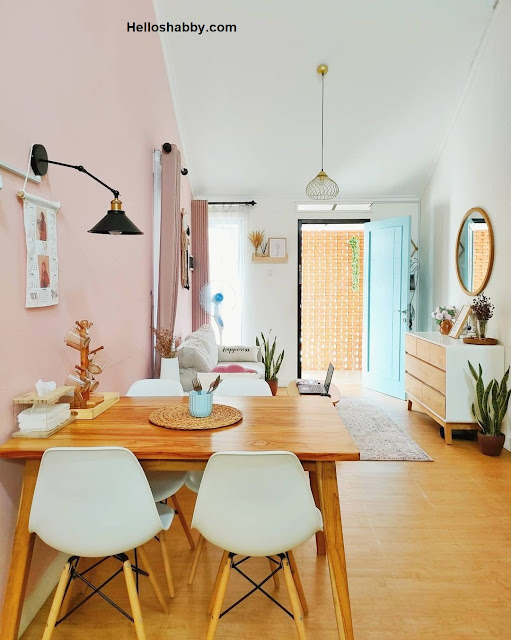
@rumah_stia

A minimalist room is the most appropriate room to apply the open plan concept, because it will give a broad impression without any partitions that provide a stuffy and uncomfortable atmosphere. In this open-plan room, we use matching furniture and pay attention to each other's beauty so that they can be exposed with confidence.


That's all for 7 Ideas for a Stylish Open-Concept Plan. Which type of snake plant, it's your favorite? Let us know in the comments. Hey, if you have other varieties of snake plants, let us know too!

Author      : Hafidza
Editor       : Munawaroh
Source     : Various Source


Helloshabby.com is a collection of minimalist home designs and floor plans from simple to modern minimalist homes. In addition, there are several tips and tricks on home decorating various themes. Our flagship theme is the design and layout of the house, the inspiration of the living room, bedroom, family room, bathroom, prayer room in the house, the terrace of the house and the child's bedroom.

7 Design Secret for Open-Plan Living


Helloshabby.com -- A house with open plan concept are now increasingly popular. Having large open areas with few or no internal dividing walls also bring many benefits. Small houses that use the open plan model will feel more spacious. The room also look brighter, and it will bring comfort into the homeowner. 

Speaking about open plan design you'll also get open-plan living. Open-plan living means occupants can share the same zone while doing several activities. This way will encourage conversation and stronger family relationship. Here's the 7 design secret for open-plan living to help you make it yours. 

1. Access plenty of light and air 

cr: bin & bon house

A large room without sufficient access for light and air will feel suffocating. For the convenience of open-plan living it's a good idea to build a large enough air circulation and light access. For example, using a large window or glass door that can be opened wide. The large window will  make the room look bright thanks to the reflection of direct sunlight into the room. It will also make the open-plan room feel fresh. 


2. Imaginary walls to divide each space 

cr:instagram/tantiliapianawati

Just imagine there's an imaginary wall between the areas in your open-plan space. These walls will determine the access in and out and mobility of the occupants of the house. That way, the proportion between rooms remain balanced and not too wide or too narrow. 


3. Designing the layout

cr:instagram/lightsyuk

You can make your furniture work for you. Just set the layout and direction of the furniture. The furniture of the home can work as a space divider. The use of rugs also can be used to define space. 

4. Harmonize the areas with each other

cr:instagram/greenbelt_bungalow

In order not to overlap, open-plan house design must pay attention to harmony between one area with another area. Although each area has a different function, it is recommended that the existing area still look in the same tones. One step that can be done to match these areas it to use color coordination. 


5. Use partitions

cr:instagram/rumah_mowwi

Designing a tiny house without a partition is not the same as you have to completely remove the partition between rooms. The living and dining rooms can be separated by an open cabinet. This partition serves to provide privacy to visiting guests or residents of the house who are eating in the dining room. In addition to the room divider, this shelf can also be used to display decorations on each side. That way the room will look more beautiful and tidy. 

6. Combine 2 matching spaces

cr:instagram/nabila_balqis

There are many option of uniting the room in the open plan concept, such as living and dining areas and TV room and kitchen area. Choose a design you like. With the open space design, you can cook while watching television, or chatting with other family members. You can also keep an eye on the kids while they're playing around in the house.

7. Another lay out of  open plan design

cr:instagram/cut_dewi62

Although a two-story house allows you to have more space, but it's good that the room in a two-story minimalist house is still made with an open plan. The styling model can be created like the picture above, where the dining room and kitchen become one space. The dining area is directly adjacent to the living room. The kitchen space is made more hidden from the living room, thus providing a relaxing moment undisturbed by  noise and smoke-filled cooking activities.   


Hopefully those 7 Design Secret for Open-Plan Living is useful for those of you who looking for ideas and inspiration about open plan design. We wish you will be easier in making your dream house come true. Don't forget to share it with your relatives and family.


Author      : Yeni

Editor       : Munawaroh

Source     : Various Source


Helloshabby.com is a collection of minimalist home designs and floor plans from simple to modern minimalist homes. In addition, there are several tips and tricks on home decorating various themes. Our flagship theme is the design and layout of the house, the inspiration of the living room, bedroom, family room, bathroom, prayer room in the house, the terrace of the house and the child's bedroom.


Beautiful Open Plan Living Design Ideas


Helloshabby.com -- Many of us have an open-plan living and dining room design. Now, open plan designs are part of modern homes. The house with this layout has one large open space as several rooms in one living room. We can combine the kitchen, dining room and living room in one common room. This allows for interaction and communication to happen at any time. Bring a real sense of togetherness. 

Although it looks simple, the design of an open-plan living space is not as easy as we think. Let's say, visual, style to function. There is also an open-plan design that makes activities more difficult to use for everyday life. To help you have the best open-plan living dining room, here are Beautiful Open-Plan Living Design Ideas


Provide walkable paths around the living spaces

instagram/livingroom_interiors

Distance is something that must be considered when designing a great open-space design. Don't let the room look so crowded, without adequate traffic access! Provide a walkway to move around the space. You can see the design above. The living room is the center, with the dining room and kitchen closer to the wall. The distance between the rooms is wide enough, so the room with 3 function of space still looks spacious and comfortable. 

Another tips: If you have a small house, pick the sleek and minimalist furniture design that doesn't take so much space. That way, there is still some space for mobile access. 


Everything doesn't have to match

instagram/livingroomidea

Open-plan design make you able to have more conversation and shared-moments. However, the appearance of the space does not have to be perfectly the same. The exact furniture design and color in wide room will make you feel overwhelmed. Be more creative! You can pick the furniture in colors, texture and patterns, that are different from one room to another. This method will make the room look more dynamic and not boring. 


Divide the zone with flooring

cr:instagram/livingroom_interiors

Yes, the open-plan design does make the room look spacious and airy. However, you must be able to divide the zone appropriately, according to your needs. Make the area clearly divide with a visual divider, one of them is the flooring. Take a look at the design above! Vinyl flooring in the living room and beige flooring for the kitchen. This combination provides a more visually appealing space. You also know where the boundary is between the kitchen and the living room. The dividing line made slanted, making the room more dimensional. 


Elegant inline layout

cr:instagram/lennarhomes

When it comes to layout it, all depends on your square footage. If you have an elongated space design, you can adapt this open-plan space design. The arrangement of furniture in each room looks neatly lined. All three have different furniture designs. However, as you can see, there is something that unite them. The 3 rooms seem to be connected to each other with the flooring and pendant lights. Those two elements make the open plan dining room look cohesive and connected. 


Open-plant concept for small space

cr:instagram/erma_hari

A small house with open-plan concept is quite tricky. It can give you a visual clutter and lack of coziness. Even so, you can still make it better. In one space, you can have a kitchen plus a dining table and a spot to relax. Furniture and the concept of space looks different from each other. However, the decorations in a matching color scheme, namely terracotta colors, keep the room harmonious and pleasing to the eye. 


cr:instagram/adi_eckstein

This stylish open-plan living room looks so cozy with wooden flooring. The one living area to the next clearly divided with a clear distance. The different pattern also gives a different vibe to those two spaces. These two places seem to unite with the book on the bookshelves in both places. Sliding glass doors help open layouts. Glass allows light to enter and brighten up the space. 


That's all for 6 Beautiful Open Plan Living Design Ideas. Hopefully, those ideas will help you to help best open-plan living even in a small house. We wish you will be easier in making your dream house come true. Don't forget to share it with your relatives and family.

Author      : Yeni
Editor       : Munawaroh
Source     : Various Source


Helloshabby.com is a collection of minimalist home designs and floor plans from simple to modern minimalist homes. In addition, there are several tips and tricks on home decorating various themes. Our flagship theme is the design and layout of the house, the inspiration of the living room, bedroom, family room, bathroom, prayer room in the house, the terrace of the house and the child's bedroom. 

Clever Ideas to Make Open-Plan Work for Everyone


Helloshabby.com -- Some houses have an open-space design that connects interactional areas such as the dining room, living room, and kitchen into one without a partition or solid wall. 

A room without a partition will make the room seem bigger. Nonetheless, the layout of the room must be carefully considered to keep it from feeling cramped and crowded.

If you're looking for inspiration for an open-plan scheme for your home, scroll down for more details at clever ideas to make open-plan work for everyone.


One big space that work double


Look at your big room! Understand your needs and how this space works before deciding on an open-plan interior.  The open-plan design is idea for those who prefer sociable spaces with free-flowing floors. It's great for making one large space double as a living room, lounge, and dining area.


Leave in white


An open-plan scheme that serves multiple purposes is more efficient. If the room is large enough, choose large furniture sets. Use white for the color of floors, walls, and ceilings. 

The white color will make the room more spacious and bright. These walls and ceiling will act as a visual connection, preventing the living room and kitchen from not looking like they belong together.


Add wow facto with pendant lights

instagram/paula.in.her.home

Even in one space, it's great for making different areas have different vibes. Other than using different furniture designs, lighting can be used to create various ambiances. Install various lighting fixture to create the desired mood. For the living area bright pendant lights, dim pendant light for a warm and intimate dining area.


Child-friendly open-plan scheme

instagram/rumah_enzo

If you have kids, consider that factor into your open-plan design. You may have to work on other things while watching your children. You can use an open-space design with a designated area for your child to play. This will make it easy for you to keep an eye on your little one.


A dedicated open-plan for family occasion

instagram/rumahduaputri

An open area with an open-plan scheme is good for those of you who like family gatherings. More members can gather in the main room, which is integrated with the TV room, kitchen, and even a dry garden area. This spacious room also have extensive ventilation to get a better air circulation.


No square space, no problem

instagram/rumahnayyara20

Not all multifunctional spaces are square. Embrace unusual dimension to create functionally open-plan concept in the home. It's not to convert a corner space into a cozy living room; a long coffee table fits snugly between the kitchen and lounge zones.


Thank you for taking time to read Clever Ideas to Make Open-Plan Work for Everyone. Hopefully, those pictures will be useful to those of you looking for ideas and inspiration for small house design and plan. We hope that this makes it easier for you to build your dream home. Don't forget to share this article with anyone who might find it useful.

Author      : Yeni
Editor       : Munawaroh
Source     : Various Source

Helloshabby.com is a collection of minimalist home designs and floor plans from simple to modern minimalist homes. In addition, there are several tips and tricks on home decorating various themes. Our flagship theme is the design and layout of the house, the inspiration of the living room, bedroom, family room, bathroom, prayer room in the house, the terrace of the house and the child's bedroom.

6 Best Small Open Plan Kitchen Living Room Design Ideas

Helloshabby.com -- In minimalist houses there are times when we have to make an interior with an open plan concept. The open plan is a design that can make small house look spacious by not using the boundaries of space, such as walls or doors. You can apply it to the kitchen and living room design. Various arrangements and decorations will make your kitchen and living room look so airy and cozy. Interest in making small open plan kitchen living room design ideas? Just scrolling this page, and you'll find many ideas for your small open plan kitchen and living room.


credit:instagram/veyalvia22

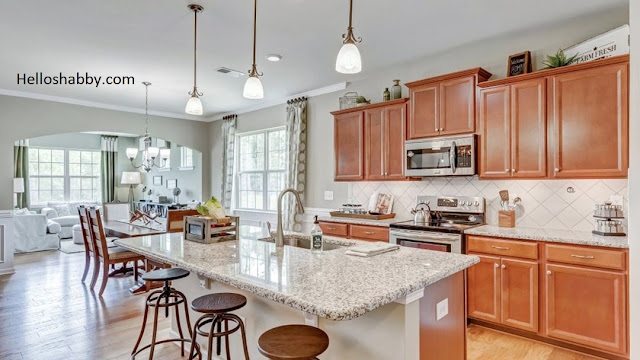
It is right to design a small open plan kitchen living room in your minimalist house. There is simple way to make small open kitchen living room, just try the look in the kitchen above. You can put a mini bar as a partition the kitchen and living room area. Try to design the kitchen with industrial theme, the kitchen set is made from cement expose. This industrial kitchen give different vibe with the living room. So your home won't look monotonous.


credit:instagram/rumah_nano

The kitchen and living room are separated by built in refrigerator and dining room. In addition, the nuances presented are quite different. The living room area is made with wooden grilles and combine with glass windows, so that the living room feel bright and fresh. While in the kitchen using wooden kitchen set that make this minimalist kitchen feel warm and cozy.


credit:instgram/heshom29

A minimalist U shape kitchen is suitable for small open plan kitchen living room design ideas. The side of counter top can be used as two-room separator. The side of the counter top kitchen will be a partition, while providing a privacy for you, especially when you are cooking or serving drinks for your guest. 


credit:instgram/rumah_mowwi

Another way to make small open plan kitchen living room is to design a kitchen in the corner of the house. Like the small open plan kitchen above. The kitchen seem to be separated by the wall, but still in one space with the living room. We advice you to make the ceiling in order to give height in the small open plan design, so that the room feel more spacious.


credit:instgram/dapurmungill

Just add extra counter top in the kitchen as a partition in small open plan kitchen. This extra counter top can be made fused or separated from the kitchen set. By adding extra counter top, two different room look different one each other. Don't forget to add stool bar, in order to enjoy your extra counter top as mini bar or breakfast bar in your small open plan kitchen living room design.


credit:instgram/dapurmungill

Its always good to idea to design a kitchen that's more jutting in than the living room. This is to give the a more private kitchen impression, even in small open design. You can choose a clean look kitchen design, like the white color in furniture to give a spacious look even if your kitchen is on the narrow space. Insert a wooden elements in counter top kitchen so that the kitchen feel warm and homey. Also add a bar table as a partition of these two different room.

See more :

6 Gorgeous Green Living Room

 Homeshabby.com -- Living room becomes the most important area that must be in the house. With the living room, your homes is more complete and more attractive of course. But to decorate the room you need to pay attention to what concepts need to be used. Well, this time homeshabby.com will share...


6 Quick And Easy Ways To Refresh Your Home On A Budget

 Homeshabby.com -- Arranging the house by utilizing furniture or items in the house will be very interesting to try. But if the existing items are worn out of course you need to replace with something new. You can organize your home easily for a refreshing atmosphere with a limited budget. From...


6 Best Light Wall Paint Color

 Homeshabby.com -- Presenting a bright atmosphere in the room in the house can give the impression of spacious and pleasant. You can choose paint with a color that has a brighter gradation for smaller and narrower rooms. Well this time homeshabby.com will share a recommendations on the color of...


6 Collected Effortless Style Interiors

 Homeshabby.com -- With an interesting concept, the interior of the house will also give a beautiful and impressive look. Some styles for the interior of the house di need to be taken care of. From furniture to the selection of interiors colors. That way the interior style that is easy to try can...


The Prettiest Indoor Plants

 Homeshabby.com -- You like fresh and beautiful impression on the inside of the house. Of course the choice of decoration with indoor plants you can put to make the room more beautiful and soothing. The choice of indoor plants is quite a lot ranging from small to large. You also need to pay attention...


Hopefully this article that tiled by ''6 Best Small Open Plan Kitchen Living Room Design Ideas'' useful for those of you design inspiration and house plans.Hopefully you will be easier in making a dream home. Don't forget to share it with your relatives and family to be of benefit to others.

Author      : Yeni
Editor       : Munawaroh
Source     : Various Source


Helloshabby.com is a collection of minimalist home designs and floor plans from simple to modern minimalist homes.In addition there are several tips and tricks on home decorating various themes. Our flagship theme is the design and layout of the house, the inspiration of the living room, bedroom, family room, bathroom, prayer room in the house, the terrace of the house and the child's bedroom.

7 Inspirasi Penataan Rumah Mungil Tanpa Sekat. Tetap Nyaman Meski Terbatasnya Luas Bangunan


Helloshabby.com -- Memasuki rumah yang terkesan sempit dan berantakan bisa jadi membuat kita yang lelah jadi semakin moody. Nah, untuk mengatasinya Anda bisa mengganti penataan rumah dengan model open plan.

Model hunian open plan biasa disebut sebagai rumah tanpa sekat. Desain hunian ini menghilangkan beberapa sekat pemisah antar ruangan dan membuatnya menjadi sebuah ruangan besar. Konsep ini sangat cocok untuk pentaan rumah berukuran kecil. Dengan begitu, ruangan akan terlihat luas dan lapang. Ruangan  pun jadi tidak terlalu sumpek. Jika Anda masih bingung merealisasikan penataan rumah mungil tanpa sekat, simak 7 Inspirasi Penataan Rumah Mungil Tanpa Sekat. Tetap Nyaman Meski Terbatasnya Luas Bangunan.


Desain Open Plan Ruang TV dengan Ruang Makan+Dapur

cr:instagram/arma_lindarifin

Anda bisa menata ruang-ruang bersama, seperti ruang TV, ruang makan dan dapur menjadi satu ruangan besar tanpa sekat pemisah. Tampilan setiap ruang bisa dibuat dengan tema yang sama, sehingga ruangan dengan 3 fungsi ini tetap terlihat elegan dan harmonis. 

Area ruang TV sedikit tersembunyi dari dapur. Keduanya tampak dipisahkan oleh dinding kamar mandi. Penataan ini membuat ruangan di atas terlihat lebih dinamis dan tidak terlalu kaku. Setiap furnitur dan dekorasi di setiap ruang juga dipilih dengan model minimalis praktis, sehingga membuat fleksibilitas di dalam ruangan tetap terasa nyaman. 

Desain Open Plan untuk Kesan Cerah dan Lega

cr:instagram/rumah_mowwi_1

Desain open plan yang satu ini hampir serupa dengan model penataan sebelumnya. Bedanya, opsi menyatukan ruang tamu berdekatan dengan ruang makan lebih banyak dijadikan opsi dalam membuat rumah mungil tanpa sekat. Model penataan ini juga menawarkan kemudahan penataan ruangan saat mengadakan acara besar, misalnya tinggal memindahkan kursi dan meja makan dan menggelar karpet besar untuk mengadakan arisan bulanan yang dihadiri banyak orang.

Dengan penataan serba putih dan sedikit aksen merah jambu membuat ruangan ini jadi terlihat lebih besar dan cerah. Tentu saja, ruang terbuka yang luas akan lebih mudah dan lebih cepat dibersihkan dibandingkan ruangan yang penuh sekat.


Desain Open Plan Ruang Tamu/Keluarga dan Play Room

cr:instagram/rumah_enzo

Desain ruang tamu bersebelahan dengan ruang keluarga/ruang TV menjadi penataan yang paling sering digunakan. Ini wajar saja, sebab ruang tamu hanya digunakan saat tamu hadir saja. Untuk itu, penggunaan ruang keluarga juga bisa lebih fleksibel.

Ruangan di atas juga menyatukan area playroom. Penyatuan ruangan dapat membuat Anda lebih mudah saat mengawasi buah hati saat bermain di playroom. Area samping pun disulap jadi taman minimalis cantik untuk membuat ruangan jadi terasa lebih segar.  


Desain Open Plan Dua Lantai 

cr:instagram/cutdewi62

Meski rumah dua lantai memungkinkan Anda untuk memiliki ruangan yang lebih banyak, tapi ada baiknya ruangan pada rumah minimalis dua lantai tetap dibuat dengan open plan. Model penataan bisa dibuat seperti gambar di atas, di mana ruang makan dan dapur menjadi satu ruang. Area ruang makan bersebelahan langsung dengan ruang keluarga. Model dapur dibuat lebih tersembunyi dari ruang keluarga, sehingga memberikan saat bersantai tidak terganggu oleh aktivitas memasak yang penuh asap. 


Desain Dapur dan Ruang Keluarga Tanpa Sekat

cr:instagram/meyrizkiaa

Desain ruangan tanpa sekat yang satu ini masih menyatukan area dapur dan ruang TV keluarga. Model furnitur bisa dipilih dengan desain yang minimalis, sehingga pengaturan dan tata letak furnitur lebih mudah dan luwes. Pada penataan ini meja mini bar dibuat sebagai sekat pemisah antara dapur dan ruang TV keluarga. Sehingga, setiap ruangan tetap terasa sebagai area yang berbeda satu sama lain meski berada pada satu ruangan tanpa sekat. 


Desain Open Plan dengan Rak Partisi 

cr:instagram/bundanyavioli

Mendesain rumah mungil tanpa sekat, tak sama dengan Anda harus benar-benar menghilangkan sekat pemisah antar ruangan. Pada ruangan di atas, ruang tamu dan ruang makan dipisahkan oleh rak partisi dengan kaca buram. Partisi ini berfungsi untuk memberikan privasi pada tamu atau penghuni rumah yang sedang makan di ruang makan. Selain pemisah ruangan, rak ini juga bisa digunakan untuk memajang dekorasi di setiap sisinya. Dengan begitu ruangan akan tampak lebih cantik dan rapi. 

Desain Open Plan dengan Plafon Unik

cr:instagram/farida_subandi

Ruangan tanpa sekat ada baiknya juga dilengkapi dengan desain plafon yang unik dan cantik. Seperti pada ruangan di atas, terdapat plafon drop ceiling dengan finishing biru yang membuat ruangan ini jadi terlihat  lebih elegan.

Perhatikan juga penataan ruangan di atas, desain sofa ruang tamu dibuat membelakangi ruang TV sehingga cukup memberikan privasi di kedua ruangan tersebut. Turut pula dipasang karpet lantai hangat di tengah ruangan, supaya ruangan tidak terlihat kosong. 


Terimakasih telah menyimak artikel 7 Inspirasi Penataan Rumah Mungil Tanpa Sekat. Tetap Nyaman Meski Terbatasnya Luas Bangunan sampai akhir. Kami selalu mendoakan semoga Anda diberikan kemudahan dalam membangun rumah impian. Jangan lupa, bagikan artikel ini kepada teman, saudara, suami/istri atau keluarga yang membutuhkan. Semoga bermanfaat. 


Penulis  : Yeni

Editor    : Munawaroh

Sumber : Berbagai Sumber