50K Php Budget Half Plywood Bahay Kubo with Nice Room

Helloshabby.com -- Affordable home design is an ideal choice if you have a limited budget.  This time, it is presented as a simple home inspiration, which you can imitate for your dream small house.  Without further ado, let's take a look at the 50K Php Budget Half Plywood Bahay Kubo with Nice Room below!


Half Concrete Half Plywood House
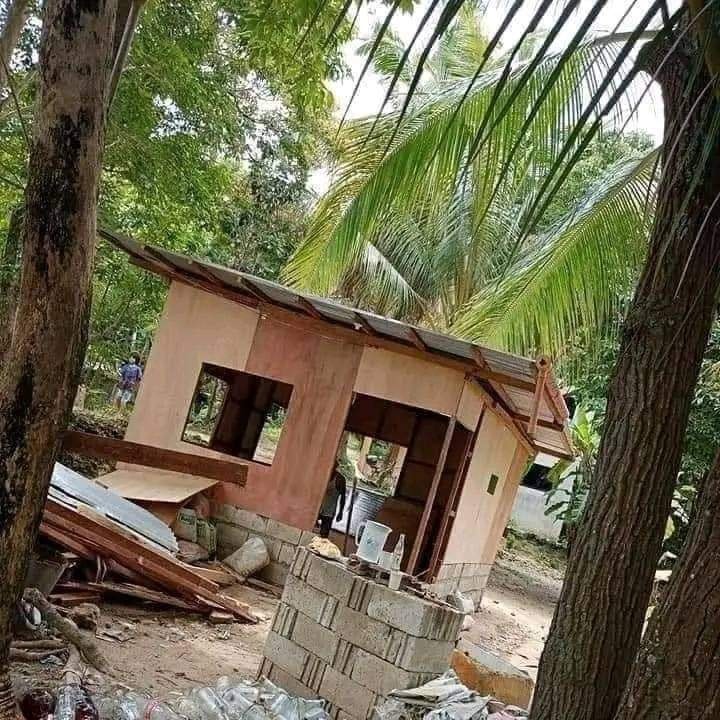
With a budget of around 50,000 Pesos, the owner was able to build this simple house in just 25 days.  The house is made with half concrete and half plywood, making it very cheap yet cozy.


Front View

Simple and cheap, the owner shares the story of how he gradually saved up to build a small house for his family.  The facade of the house looks simple and clean, with white walls and small decorations of beautiful natural stone tiles.  There is a small terrace with a shoe rack, and neatly arranged potted plants to add to the beauty.


Rear View

Overall, the house is simple and straightforward, with a clean white exterior.  The house has many windows, making the interior more pleasant and cool.  This house uses a basic sloping roof type.


Interior Design

This was the interior design expected by the owner at the time.  Inside, the house has one bedroom, a living room, a terrace, and a kitchen.  Despite its small size, this house provides a cozy environment for its small family.  Congratulations, homeowner!


Thank you for taking time to read 50K Php Budget Half Plywood Bahay Kubo with Nice Room. Hopefully, those pictures will be useful to those of you looking for ideas and inspiration for small house design and plan. We hope that this makes it easier for you to build your dream home. Don't forget to share this article with anyone who might find it useful. Visit our page on Home Design Pictures for more ideas. 


Author      : Rieka

Editor       : Munawaroh

Source     : Various Source, ctto 


Helloshabby.com is a collection of minimalist home designs and floor plans from simple to modern minimalist homes. In addition, there are several tips and tricks on home decorating various themes. Our flagship theme is the design and layout of the house, the inspiration of the living room, bedroom, family room, bathroom, prayer room in the house, the terrace of the house and the child's bedroom.

Tiny Loft House Design (3x5 Meter)

Helloshabby.com -- Small minimalist house designs are still very popular. Who would have thought, with a very small land size, the following Tiny Loft House Design (3x5 Meter) can be a comfortable place to live! Curious about the layout? Let's check this out!


Simple Facade

With a simple facade, there's no doubt that this is an affordable loft house! The minimalist design with a boxy facade creates a practical and compact side. The house appears tall thanks to the loft design used. At the front is a sturdy wooden door.


Lots of Windows and Ventilation

This small house is only 3x5 meters in size, hence the need to maximize the design for the comfort of the owner. This house itself has quite a lot of windows and also ventilation so that air circulation is smooth and can breathe well.


Affordable Sloping Roof

Matching the boxy facade design, this house is equipped with a sloping roof. A simple 1-layer design, it is suitable for small houses that are budget-friendly. Don't forget to make it wider so that it can protect each side maximally.


Floor Plan

The first floor is used for common rooms, such as the living room, dining room, and kitchen. With its small size, this room is made open space without a partition. This will make the room more comfortable. There is also a bathroom.

This additional loft or mezzanine floor is above the dining area, and the bathroom. The design is simple with a minimalist staircase. It is spacious enough to fit a medium bed. It creates a very useful void for comfort.


Thank you for taking time to read Tiny Loft House Design (3x5 Meter). Hopefully, those pictures will be useful to those of you looking for ideas and inspiration for small house design and plan. We hope that this makes it easier for you to build your dream home. Don't forget to share this article with anyone who might find it useful. Visit our page on Home Design Pictures for more ideas. 


Author      : Rieka

Editor       : Munawaroh

Source     : Happy House Ideas 3D


Helloshabby.com is a collection of minimalist home designs and floor plans from simple to modern minimalist homes. In addition, there are several tips and tricks on home decorating various themes. Our flagship theme is the design and layout of the house, the inspiration of the living room, bedroom, family room, bathroom, prayer room in the house, the terrace of the house and the child's bedroom.

Gorgeous 45 sqm Small House Design Ideas

 Helloshabby.com - This minimalist residence simply looks comfortable to live in. Built with a building area of 45 sqm and a land area of 3.9 x 11 m, this house has a modern and futuristic design. For details, let's look at the review below for this minimalist home design.


Exterior design

It looks like this house has a minimalist and sleek box-shaped design. The design has a modern and futuristic concept making this tiny house look chic. This transparent fence or entrance and folding door give the impression of a home design that does not take up much space.

Main room

Main room. You can see this room has many functions. Designed open without partition, you can see the living room in front, dining room, and kitchen. The right arrangement makes the design of this main room look neat and stylish.


Mezzanine view

The mezzanine appearance in this box-shaped house looks charming and does not take up much space. Viewed from above, you will see a neat and stylish main room. And at the top of the mezzanine floor, you can see a bedroom that has a neat design and arrangement. The use of spotlights and other decorative lights makes the appearance of this mezzanine bedroom look pleasant.


Bathroom design

For the bathroom, it is located in the area behind the main room or after the kitchen area. The design that separates wet and dry areas makes the room look neater and cleaner. The use of bright colors helps this narrow bathroom look spacious and airy.


Floor plans

Main floor features:
  • porch
  • living room
  • dining room
  • kitchen
  • bathroom
  • bedroom
And for the mezzanine floor, just fill a bedroom with a relaxing spot.


Thank you for taking time to read Gorgeous 45 sqm Small House Design Ideas. Hopefully, those pictures will be useful to those of you looking for ideas and inspiration for small house design and plan. We hope that this makes it easier for you to build your dream home. Don't forget to share this article with anyone who might find it useful. Visit our page on Home Design Pictures and Join with Whatsapp Channel for more ideas. 
 

Author      : Yuniar
Editor       : Munawaroh
Source     : archdaily.com - Residence Hüga
 

Helloshabby.com is a collection of minimalist home designs and floor plans from simple to modern minimalist homes. In addition, there are several tips and tricks on home decorating various themes. Our flagship theme is the design and layout of the house, the inspiration of the living room, bedroom, family room, bathroom, prayer room in the house, the terrace of the house and the child's bedroom.

Mezzanine Dwelling with Stone Wall

 Helloshabby.com - Having a cozy dwelling can make you relax after a busy day. If you have small home, use mezzanine style for spacious and pleasant home. Then, look this Mezzanine Dwelling with Stone Wall. Check it out!


Interior View


The interior view looks pretty and cozy to waste the time. With the wall use stone material, you can make the ceiling of dwelling use white color. With mezzanine concept, it can make the small dwelling feel spacious and relax.


Living Room


After enter dwelling, you can see living room in this mezzanine house. The entrance door used transparent material that enter the light from the outside. Put cabinet table that can use to take a place of TV in this living room. Don't forget to put plants that can increase the ambience.


Kitchen Ceiling


Kitchen that located at first floor, and under the second floor can design and decorate nicely. With the ceiling use strong wooden material, can make the design look matching with stone wall. Other way, wear additional lamp like hidden lamp to make the kitchen have good lighting.


Kitchen and Dining Room


Located under second floor, kitchen area in this mezzanine house get continued with dining room. You can make nice set up for clean and comfy area. Use linear kitchen set that can avoid narrow effect. And then, you can hang the lamp as lighting above the dining table.


Second Floor View


Move to the second floor. This area can use for privacy spot. Like study, work, relax, and other. Make nice arrangement at this area with sofa and workspace items. 


Plants for Fresh Ambience

Besides use nice and wise arrangement, you can decorate the second floor with plants. It can increase the atmosphere that can make you feel fresh and relax after the day. Wear hang lamp for the lighting in this area. Other way, you can make the plants hang along the railing or just put near the window for wise spot.


That are Mezzanine Dwelling with Stone Wall that can implementing in the home and make you inspire. Hope you enjoy this article. Have a nice day, everyone.


Hopefully those home ideas  is useful for those of you who looking for ideas and inspiration about home interior idea's. We wish you will be easier in making your dream house. Don't forget to share it with your relatives and family.


Author      : Yuniar
Editor       : Munawaroh
Source     : la_grange_du_vignoble

Helloshabby.com is a collection of minimalist home designs and floor plans from simple to modern minimalist homes. In addition there are several tips and tricks on home decorating various themes. Our flagship theme is the design and layout of the house, the inspiration of the living room, bedroom, family room, bathroom, prayer room in the house, the terrace of the house and the child's bedroom.

7 Mezzanine Apartment Ideas for The Urbanite


Helloshabby.com -- Today, many apartment designs have mezzanine floors in them. The mezzanine is an additional floor in the middle of the room, which opens to the floor below. In an ordinary studio apartment, you will find a bedroom that blends with the living or kitchen area. However, on a mezzanine apartment, you can get more privacy. With an upper floor that can be used as a bedroom separate from the room for daily activities.

The following are 7 Mezzanine Apartment Ideas for The Urbanite. You can use these ideas as inspiration to build a house with a mezzanine too. 


Minimalist mezzanine apartment ideas

instagram/insposudutrumah

The addition of a mezzanine floor allows you to have a room with a more special function, for example as a bedroom. Access to the mezzanine floor uses a floating staircase with slender railings on the edge. This mezzanine apartment design carries a minimalist style, with white colors and the use of light wood materials, which brightens up the appearance of the apartment.


Simple but attractive mezzanine design

instagram/insposudutrumah

Urban people need practicality and space efficiency, without compromising the aesthetic side of the room. A mezzanine apartment is the answer for it. With a multifunctional space that gives a sense of comfort and privacy, and a modern side that is no less interesting. The uniqueness of the mezzanine can be present through the curvy stairs that look so stunning. 


Suitable for city students

instagram/karyarayainterior

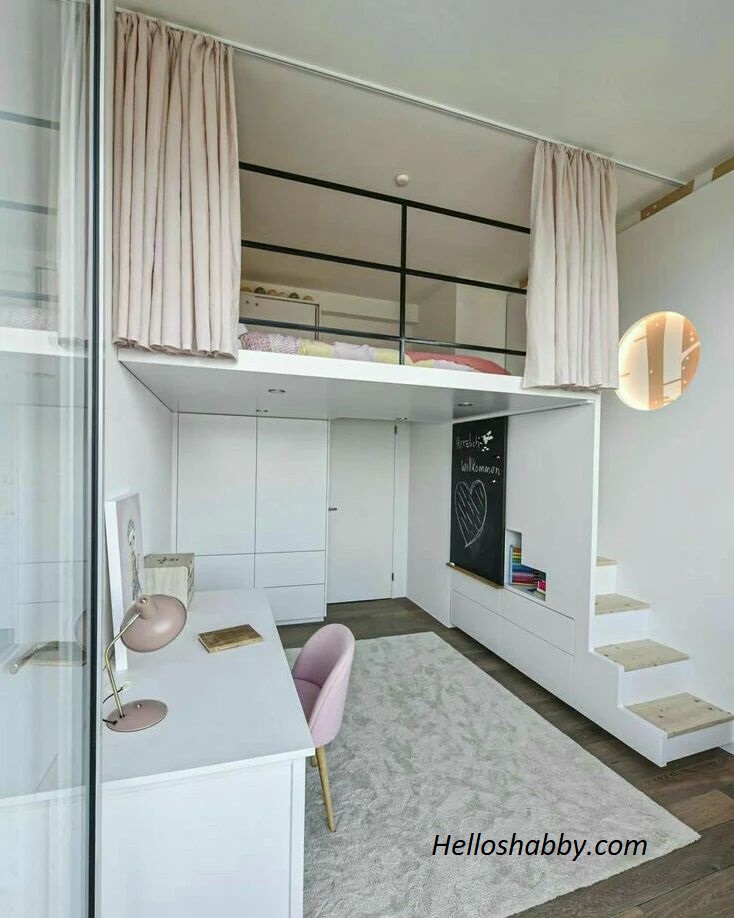
Young people, especially students, tend to like apartments with mezzanine in them. A mezzanine apartment has a unique modern and flexible feel than an ordinary apartment. Here, you'll find a bedroom, built-in wardrobe with sliding door type and a study desk for doing lectures. There is a curtain that covers the railing, thus providing privacy while sleeping on the mezzanine bed. 


Mezzanine level with modern arrangement

instagram/ruangtamuimut

The finishing touches and arrangement of the mezzanine will affect the look and comfort of the apartment with mezzanine floors. Blue and white colors with a hint of natural wooden accents provide bright, modern and stunning mezzanine visuals. 

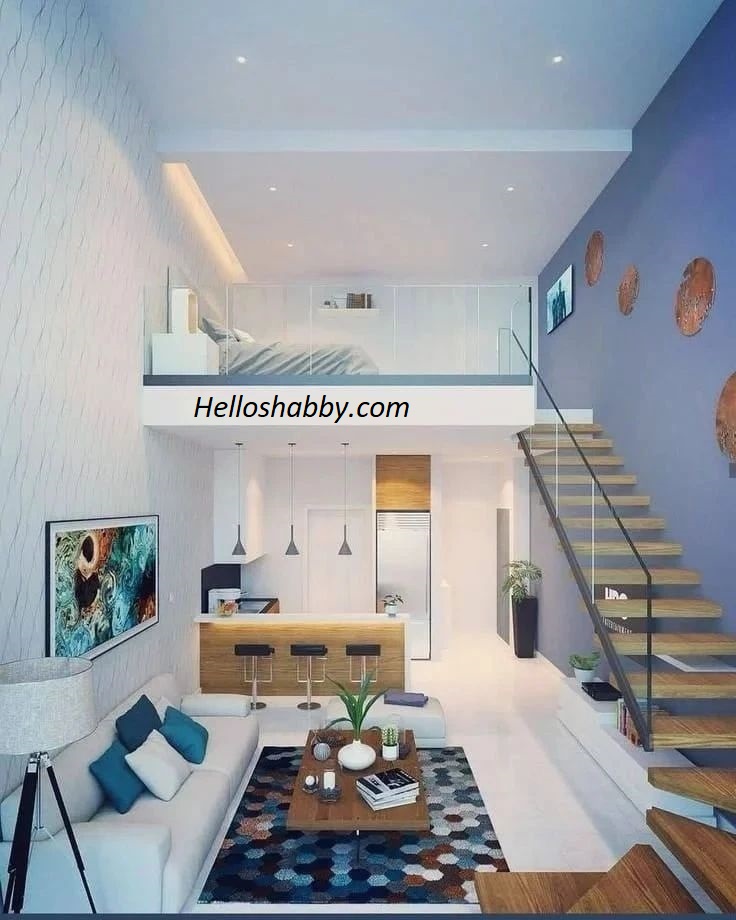
On the mezzanine floor, specifically for the bedroom area. With a glass railing that allows the owner to look at the open floor below. The living area is directly adjacent to the kitchen without any partitions. With a modern L-shaped kitchen, where the side of the kitchen countertops as a divider between the living area. 


instagram/shropshire_homes

This mezzanine apartment was named The Gallery by the owner. A simple arrangement makes the apartment looks spacious and airy, even with the additional mezzanine floor on it. The use of white color base gives a bright look. Not to forget, decorations include wall decorations,  such as a gray abstract painting, a unique round mirror, and special corners for placing decorations on the cabinet table.  


Perfect layout for small mezzanine apartment

instagram/veevetravels

This is an example of a mezzanine apartment with a not-so-large space dimension. You'll find a living, dining, kitchen area and a closed bathroom. Just like others, the mezzanine floor becomes a bedroom area, with a minimalist wooden staircase to access it. The composition of filling in furniture and emptying some space, is done in a balanced way, so it doesn't seem too crowded and not too plain. 


Adding ornament details

instagram/insposudutrumah

Adding decorative ornament details will make the mezzanine apartment more attractive. For example, choosing railings with unique repeating bound patterns. You can also pick the spotlighting for the kitchen area. Not to forget, decorating green plants to refreshing the visuals and air in the apartment. 


Hopefully, those 7 Mezzanine Apartment Ideas for The Urbanite are useful for those of you who're looking for ideas and inspiration about mezzanine ideas. We hope that it will be easier for you to realize your dream home. Don't forget to share it with your relatives and family.

Author      : Yeni
Editor       : Munawaroh
Source     : Various Source

Helloshabby.com is a collection of minimalist home designs and floor plans from simple to modern minimalist homes. In addition, there are several tips and tricks on home decorating various themes. Our flagship theme is the design and layout of the house, the inspiration of the living room, bedroom, family room, bathroom, prayer room in the house, the terrace of the house and the child's bedroom.