Budget-Friendly Cute House with Loft Design for Small Space

Helloshabby.com -- Having a small space is no longer a problem, as there are many ways to create a comfortable home for yourself. One of the best options is to build a house with a mezzanine design. Not only does it save space, but it also looks more stylish and refreshing. Without further ado, let's check this Budget-Friendly Cute House with Loft Design for Small Space out!

The simple and minimalist design of this home is truly eye-catching. The gray exterior creates a bold and stylish impression. The high roof design is due to the additional mezzanine floor inside. The design is very simple yet unique with a slanted roof on one side. The budget varies depending on various factors, such as the size of the building, material costs, labor fees, location, and so on. Let’s see the interior inside!

Entering the house, you’ll immediately find this space. All the facilities are visible from here. The ground floor can be filled with a living room, bathroom, small kitchen, and even a dining area if desired. The upper floor can be made into a more comfortable loft bed.

This is another option for the ground floor layout. In the previous image, the living room was positioned below the loft bed, while the kitchen and dining area were on the side from the entrance. In this image, the kitchen and dining area are below the loft bed. You can rearrange it according to your preferences.

The loft area is used as a bedroom. It can be equipped with a bed, and the walls can also be fitted with shelves or cabinets if desired. Despite its size, the bedroom has small windows to maintain good ventilation. The design is also safe with high iron railings, and the staircase design is both safe and stylish.


Thank you for taking time to read Budget-Friendly Cute House with Loft Design for Small Space. Hopefully, those pictures will be useful to those of you looking for ideas and inspiration for small house design and plan. We hope that this makes it easier for you to build your dream home. Don't forget to share this article with anyone who might find it useful. Visit our page on Home Design Pictures for more ideas. 


Author      : Rieka

Editor       : Munawaroh

Source     : Mr. Dominique De Guzman of Bauang, La Union, CTTO


Helloshabby.com is a collection of minimalist home designs and floor plans from simple to modern minimalist homes. In addition, there are several tips and tricks on home decorating various themes. Our flagship theme is the design and layout of the house, the inspiration of the living room, bedroom, family room, bathroom, prayer room in the house, the terrace of the house and the child's bedroom.

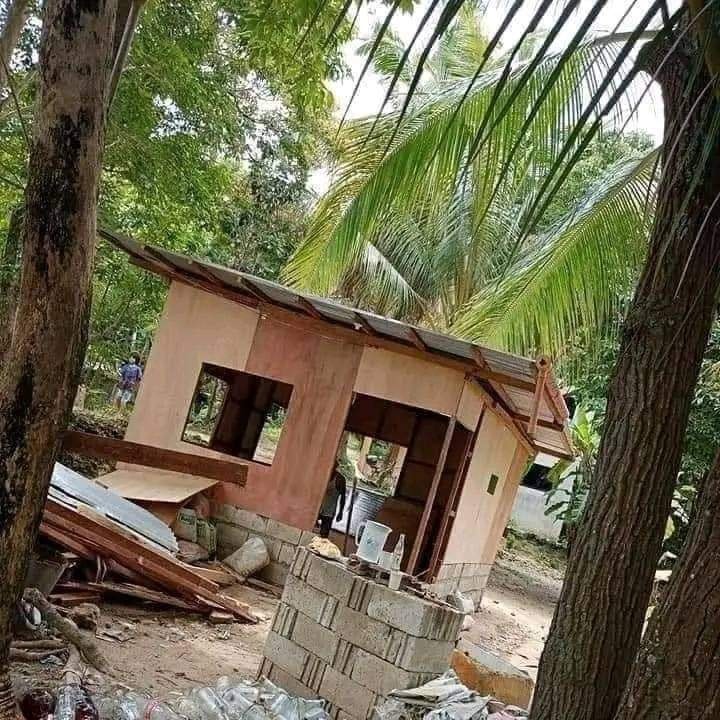
50K Php Budget Half Plywood Bahay Kubo with Nice Room

Helloshabby.com -- Affordable home design is an ideal choice if you have a limited budget.  This time, it is presented as a simple home inspiration, which you can imitate for your dream small house.  Without further ado, let's take a look at the 50K Php Budget Half Plywood Bahay Kubo with Nice Room below!


Half Concrete Half Plywood House

With a budget of around 50,000 Pesos, the owner was able to build this simple house in just 25 days.  The house is made with half concrete and half plywood, making it very cheap yet cozy.


Front View

Simple and cheap, the owner shares the story of how he gradually saved up to build a small house for his family.  The facade of the house looks simple and clean, with white walls and small decorations of beautiful natural stone tiles.  There is a small terrace with a shoe rack, and neatly arranged potted plants to add to the beauty.


Rear View

Overall, the house is simple and straightforward, with a clean white exterior.  The house has many windows, making the interior more pleasant and cool.  This house uses a basic sloping roof type.


Interior Design

This was the interior design expected by the owner at the time.  Inside, the house has one bedroom, a living room, a terrace, and a kitchen.  Despite its small size, this house provides a cozy environment for its small family.  Congratulations, homeowner!


Thank you for taking time to read 50K Php Budget Half Plywood Bahay Kubo with Nice Room. Hopefully, those pictures will be useful to those of you looking for ideas and inspiration for small house design and plan. We hope that this makes it easier for you to build your dream home. Don't forget to share this article with anyone who might find it useful. Visit our page on Home Design Pictures for more ideas. 


Author      : Rieka

Editor       : Munawaroh

Source     : Various Source, ctto 


Helloshabby.com is a collection of minimalist home designs and floor plans from simple to modern minimalist homes. In addition, there are several tips and tricks on home decorating various themes. Our flagship theme is the design and layout of the house, the inspiration of the living room, bedroom, family room, bathroom, prayer room in the house, the terrace of the house and the child's bedroom.

5x5 Compact Loft House with Floorplan

Helloshabby.com -- Compact houses are a great choice for living alone or living with a companion. With a modern bungalow shape, this house appears simple and modest. Also, with a size of 25 square meters, the facilities are quite enough. Let's check out the 5x5 Compact Loft House with Floorplan below!


Front Facade

Front Facade

This small modern bungalow-style house is eye-catching. The white and beige colors make the facade look brighter and prettier. The house has clean architectural lines and a modern boxy design. The terrace is equipped with a canopy for shade.


Rear View

Rear View

This house has a building area of 25 sqm, with limited land equipped with an attic for additional space. The roof has a simple and straightforward sloping model. The back has an entrance and several windows on both sides.


Floor Plan

Floor Plan

House features:

- Kitchen Area

- Living Room

- Dining Room 

- Bathroom

- Loft Bedroom


Interior Design 

Living Room


Kitchen and Dining Room

Bathroom


Thank you for taking time to read 5x5 Compact Loft House with Floorplan. Hopefully, those pictures will be useful to those of you looking for ideas and inspiration for small house design and plan. We hope that this makes it easier for you to build your dream home. Don't forget to share this article with anyone who might find it useful. Visit our page on Home Design Pictures for more ideas. 


Author      : Rieka

Editor       : Munawaroh

Source     : YT Design Concept PH


Helloshabby.com is a collection of minimalist home designs and floor plans from simple to modern minimalist homes. In addition, there are several tips and tricks on home decorating various themes. Our flagship theme is the design and layout of the house, the inspiration of the living room, bedroom, family room, bathroom, prayer room in the house, the terrace of the house and the child's bedroom.

(4 X 5 meters) Small Loft House Plan 400K 2 BR

(4 X 5 meters) Small Loft House Plan 400K 2 BR 

Helloshabby.com -- Not everyone can afford to buy a large plot of land to build their magnificent home. Even though the land you have is small and limited, you can still create a beautiful and functional home. As in (4 X 5 meters) Small Loft House Plan 400K 2 BR below. Let's see!!!


Front Facade

Front Facade

Simple house with minimalist exterior. The dominant white color creates a clean aspect to the design. To avoid a monotonous look, a beige color and trendy glass windows are used. It has a small terrace with a refreshing simple garden.


Rear View

Rear View

The back of the House looks plain like the front side. There is a door at this side. There are no unnecessary embellishments, but the blue trim make it more elegant. The House also has various windows for ventilation.


Roof Design

Roof Design

For the roof, this tiny house uses a very simple sloping roof model. The size is made wide in order to protect and create shade. For the terrace has its own roof with 2 Pillars. From here we also see a small ventilation window for the loft floor.


Floor Plan, Interior, and Est. Cost

Floor Plan

House features:

- Living Room

- Kitchen and dining room

- Lotf's Bedroom

- Bathroom

To build this house, the projected cost is between Php 400,000.00 and Php 550,000.00. Many variables affect cost, including location and material specifications. It is worth consulting with experts before starting construction.


Ground Floor

The idea of open space is becoming very trendy and is commonly used in small houses. This home seems to make excellent use of the idea of open space in its living room and kitchen. The decor is modern but minimalist, with a single line arrangement that saves space.


Thank you for taking time to read (4 X 5 meters) Small Loft House Plan 400K 2 BR. Hopefully, those pictures will be useful to those of you looking for ideas and inspiration for small house design and plan. We hope that this makes it easier for you to build your dream home. Don't forget to share this article with anyone who might find it useful. Visit our page on Home Design Pictures for more ideas. 


Author      : Rieka

Editor       : Munawaroh

Source     : YT - Pinoy House Designs


Helloshabby.com is a collection of minimalist home designs and floor plans from simple to modern minimalist homes. In addition, there are several tips and tricks on home decorating various themes. Our flagship theme is the design and layout of the house, the inspiration of the living room, bedroom, family room, bathroom, prayer room in the house, the terrace of the house and the child's bedroom.

Tiny Loft House Design (3x5 Meter)

Helloshabby.com -- Small minimalist house designs are still very popular. Who would have thought, with a very small land size, the following Tiny Loft House Design (3x5 Meter) can be a comfortable place to live! Curious about the layout? Let's check this out!


Simple Facade

With a simple facade, there's no doubt that this is an affordable loft house! The minimalist design with a boxy facade creates a practical and compact side. The house appears tall thanks to the loft design used. At the front is a sturdy wooden door.


Lots of Windows and Ventilation

This small house is only 3x5 meters in size, hence the need to maximize the design for the comfort of the owner. This house itself has quite a lot of windows and also ventilation so that air circulation is smooth and can breathe well.


Affordable Sloping Roof

Matching the boxy facade design, this house is equipped with a sloping roof. A simple 1-layer design, it is suitable for small houses that are budget-friendly. Don't forget to make it wider so that it can protect each side maximally.


Floor Plan

The first floor is used for common rooms, such as the living room, dining room, and kitchen. With its small size, this room is made open space without a partition. This will make the room more comfortable. There is also a bathroom.

This additional loft or mezzanine floor is above the dining area, and the bathroom. The design is simple with a minimalist staircase. It is spacious enough to fit a medium bed. It creates a very useful void for comfort.


Thank you for taking time to read Tiny Loft House Design (3x5 Meter). Hopefully, those pictures will be useful to those of you looking for ideas and inspiration for small house design and plan. We hope that this makes it easier for you to build your dream home. Don't forget to share this article with anyone who might find it useful. Visit our page on Home Design Pictures for more ideas. 


Author      : Rieka

Editor       : Munawaroh

Source     : Happy House Ideas 3D


Helloshabby.com is a collection of minimalist home designs and floor plans from simple to modern minimalist homes. In addition, there are several tips and tricks on home decorating various themes. Our flagship theme is the design and layout of the house, the inspiration of the living room, bedroom, family room, bathroom, prayer room in the house, the terrace of the house and the child's bedroom.

4x7 m Small House Design with Loft and 1 Bedroom

 Helloshabby.com - The design of the house this time has a small size of 4 x 7 meters. The existence of a loft can help this tiny house have extra space, so you can live comfortably. Just take a look at the review below.


Facade house design

Although small in size, the appearance of this house looks modern and trendy. From the outside, it appears that this house has two floors. And the carport next to the house allows you to store the vehicle safely.


Entering area

The entering area is minimalist and compact design. With the right arrangement, it makes the entrance area look stunning. Visible TV hung on the wall makes the design more efficient and saves space.


Main room

For the room on the first floor or the main room is designed with an open concept without partitions. So the main room has several rooms such as the living room, kitchen, and dining room. Proper and smart arrangement is needed so that each room looks neater and does not interfere with the function between rooms.


Bedroom

Located on the second floor or loft, this bedroom has a simple and minimalist design. There is a table for studying and working in this bedroom area so that it will make you more comfortable when you want to concentrate and make you more productive in producing work.


Floor plans

House features:
  • living room
  • kitchen
  • dining room
  • laundry area
  • bathroom

The second-floor area or loft, only consists of bedrooms and workspaces. Or it can be said that the second floor is devoted to the privacy of the residents of this small 4 x 7-meter house.


Thank you for taking time to read 4x7 m Small House Design with Loft and 1 Bedroom. Hopefully, those pictures will be useful to those of you looking for ideas and inspiration for small house design and plan. We hope that this makes it easier for you to build your dream home. Don't forget to share this article with anyone who might find it useful. Visit our page on Home Design Pictures and Join with Whatsapp Channel for more ideas. 
 

Author      : Yuniar
Editor       : Munawaroh
Source     : Youtube - Kh DESIGN
 

Helloshabby.com is a collection of minimalist home designs and floor plans from simple to modern minimalist homes. In addition, there are several tips and tricks on home decorating various themes. Our flagship theme is the design and layout of the house, the inspiration of the living room, bedroom, family room, bathroom, prayer room in the house, the terrace of the house and the child's bedroom.

Minimalist Small House Design With Loft Bedroom + Floor Plan


Helloshabby.com - The house with a minimalist design presents a charming and attractive impression. This house is also equipped with complete facilities so that it can provide comfort for you. There is a loft bedroom so that it is more optimal in its utilization. If you like the design of the House this time you can see the details below.


Facade Design 


The appearance of the facade of this house combines Gray and white colors so that it can make the appearance look charming and elegant. This small size House is equipped with a terrace that can be used to relax with family. You can put a chair with an elegant white minimalist design.


Living Room & Dining Room 


Enter the house there is a living room using a white sofa bed so it looks charming and modern. In addition to the living room there is a dining room and kitchen and laundry room. So in this one room is indeed made without a partition that makes the display look more optimal.


Loft Bedroom 


For the bedroom of this house using the concept of loft bedroom so you can put the stairs as access to the loft. This bedroom has a fairly complete size so you can maximize its function. It has complete facilities with a work space, nightstand and clothes storage cabinet.


Ground Floor Plan 


For the division of the room on the ground floor consists of a terrace with a large enough size, a living room using a sofa bed in the form of the letter L, a dining room overlooking the glass windows, a white kitchen, a bathroom, and a laundry room placed under the stairs.


Second Floor Plan 


For the second floor of the house there is a loft bedroom. This bedroom has a large enough size so you can maximize its function. The bedroom is equipped with a comfortable work desk, bedside table, and clothes storage cabinet with a minimalist design.


Thank you for taking time to read Minimalist Small House Design With Loft Bedroom + Floor Plan. Hopefully, those pictures will be useful to those of you looking for ideas and inspiration for small house design and plan. We hope that this makes it easier for you to build your dream home. Don't forget to share this article with anyone who might find it useful. 


Author      : Dwi

Editor      : Munawaroh

Source      : Kh design 


Helloshabby.com is a collection of minimalist home designs and floor plans from simple to modern minimalist homes. In addition, there are several tips and tricks on home decorating various themes. Our flagship theme is the design and layout of the house, the inspiration of the living room, bedroom, family room, bathroom, prayer room in the house, the terrace of the house and the child's bedroom.


Beautiful Loft House Design in the Woods

 Helloshabby.com - Living in the woods maybe bring calm, and relaxation, and reduce stress. Especially with the house that also creates with natural materials, it makes complete the atmosphere. So, here we will share with you about Beautiful Loft House Design in the Woods. Check it out!


Front view

Looking from the front view, this house looks stunning with a gable roof and wood material to build it. And then, there are lofts with small balcony also bring pretty and stunning designs.


Living room

Using an open-plan concept also makes the house feel spacious and bigger look. You can see that the living room place in one area with a kitchen and dining room. And there are stairways into the loft or second floor placed between the living room and kitchen.


Bedroom

And for bedroom placed in the loft or second floor has 2 styles. With the first style, there are 2 beds and suitable to use 4 people in this room.


And for the second style, there are bunk bed. It's also perfect to use for 4 people in this room area. Place the sleep lamps above the cabinet or table near the beds.


Dining room

No need for more effort to design the dining room. Because the place is near with living room, you can put the measured dining table in this area. And then, install the hang lamps above the dining table for good lighting.


Kitchen

Using linear kitchen table also help the kitchen get saving space. Then, create a window to access the natural lighting and air in the kitchen area. Don't forget to add some lamps for additional lighting.


That are Beautiful Loft House Design in the Woods that can implementing in the home and make you inspire. Hope you enjoy this article. Have a nice day, everyone.


Hopefully those home ideas  is useful for those of you who looking for ideas and inspiration about home interior idea's. We wish you will be easier in making your dream house. Don't forget to share it with your relatives and family.


Author      : Yuniar
Editor       : Munawaroh
Source     : tiiny_houses_

Helloshabby.com is a collection of minimalist home designs and floor plans from simple to modern minimalist homes. In addition there are several tips and tricks on home decorating various themes. Our flagship theme is the design and layout of the house, the inspiration of the living room, bedroom, family room, bathroom, prayer room in the house, the terrace of the house and the child's bedroom.

Lofted Interior Ideas with Inspirational Modern Decor


Helloshabby.com -- There's a reason why loft interior design is so popular. Lofts effortlessly create stylish interiors. It's also a cool way to maximize space; you ca get more of what you need in one area. Take a look at some of our favorite loft design, curated by morakorytwoska that can be a source of inspiration. Here are some lofted interior ideas with inspirational modern decor.


Open space with clever layout

instagram/morakorytwoska

To create an interior with a loft, you must first fins a space with high ceilings. Incorporate tall windows to maximize natural lighting in the room. Organize the furniture placement. This interior has a living area, lounge, kitchen and bedroom which all are curated so well.


Loft bedroom that makes it unique


The loft serves primarily as a sleeping area. The sturdy metal plate construction is then covered with wooden floors to create a cozy but not too stiff atmosphere. This loft bedroom not only has a bed but also a work desk, making it ideal for working on work deadlines at home.


Cool typical loft decor

instagram/morakorytwoska

All of the decor elements are used effectively in this loft-style interior. The wide-open space has tall brick walls that are great for displaying contemporary art. The plants are strategically placed in empty space to give a sense of nature. Natural flooring adds a cozy interior atmosphere to the interior, making it extremely comfortable to live in.


Stunning black and green combo


Loft-style interiors are distinguished by a stylish use of black. It is used on the color of pieces of furniture, such as this bar table and stools. Black gives a strong impression, it's a good idea to add some greenery around the black items. Black and green create an exotic tropical combo that refreshes the loft interior.


Adding colorful soft items

instagram/morakorytwoska

Industrial loft interiors are bold and masculine. You can soften the look to double up on comfort. It's as simple as choosing comfy soft furnishings like rugs and cushions in soft pastel colors that aren't too flashy and clash with the brick walls and natural flooring.


The bedroom decor ideas


This loft bedroom has the same cozy feel as the other bedrooms. It has windows and skylights to bring more light inside. The bedroom's corner is nicely decorated with plants and a touch of rattan, evoking a whimsical charm.


Thank you for taking time to read Lofted Interior Ideas with Inspirational Modern Decor. Hopefully, those pictures will be useful to those of you looking for ideas and inspiration for small house design and plan. We hope that this makes it easier for you to build your dream home. Don't forget to share this article with anyone who might find it useful.

Author      : Yeni
Editor       : Munawaroh
Source     : instagram/morakorytwoska

Helloshabby.com is a collection of minimalist home designs and floor plans from simple to modern minimalist homes. In addition, there are several tips and tricks on home decorating various themes. Our flagship theme is the design and layout of the house, the inspiration of the living room, bedroom, family room, bathroom, prayer room in the house, the terrace of the house and the child's bedroom.