7 Creative Under Stair Ideas That Won't Be Awkward


Helloshabby.com -- Yes, you can use the empty-space right under the stairs to be whatever place you need. However, have you ever seen the use of space under the stairs that seems forced and looks awkward? Yes, some people do. 

Although it sounds easy, the use of the area under the stairs cannot be done arbitrarily. Precise calculation and designs are required, apart from its use. That way, the empty-space under the stairs won't look so out-of-place or disharmony with other living space in your home

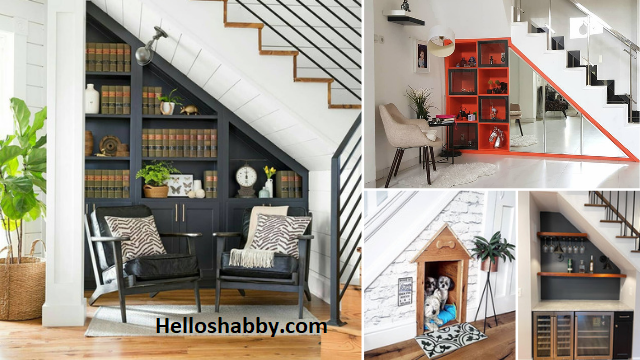
Here are, we've gathered 7 Creative Under Stair Ideas That Won't Be Awkward. You can turn under the stairs into a smart and stylish space. 


1. Build Under Stair Bookshelf

cr:instagram/luksbazaar

You can evaluate the gap under the stairs, and create a stylish corner. Install a built-in bookshelf like this one above. Fill it with your favorite books, magazines and photo albums. You can also store some artifacts and ornamental display to make it look so great. This bookshelf occupies the space under the stairs perfectly, so it doesn't look awkward. 


2. Breathtaking Wooden Display Shelf 
cr:instagram/andrabraundhomestaging

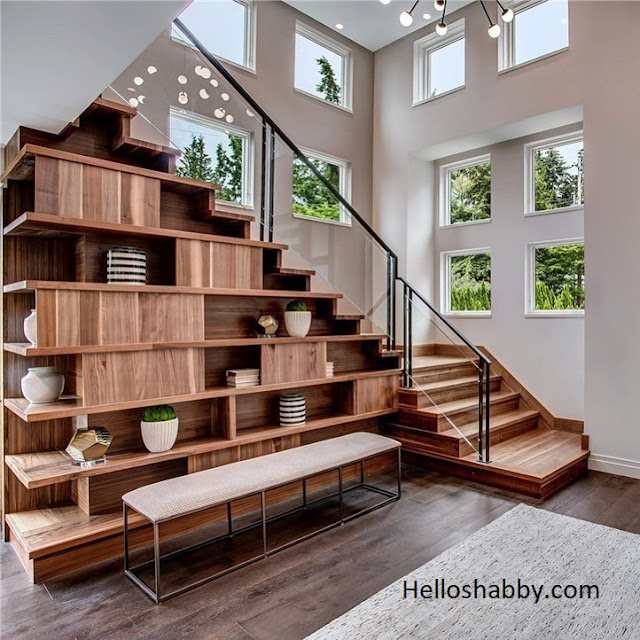
Get creative with the space under the stairs. You can make it a breathtaking minimal shelf. Uniquely, this shelf is made in puzzle design, making that awkward space under the stairs into a chic corner in the home. This display shelf is made of wood that matches the material of the stairs. So, it won't make the home so out-of-style.


3. Create a Kid Zone
cr:instagram/dheenosyams

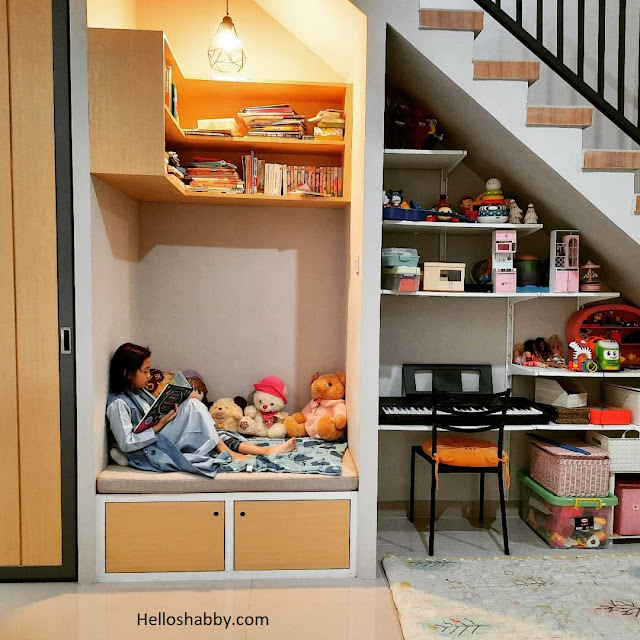
Turn the open space under the stairs into a child zone. This place can be used as a children's reading zone. You can build a nook complete with floating bookshelves, a soft pad and their favorite dolls, so the kiddos will read comfortably. You can also make use of this space as a play zone and a place to store their toys. 


4.  The Dog House Under The Stairs
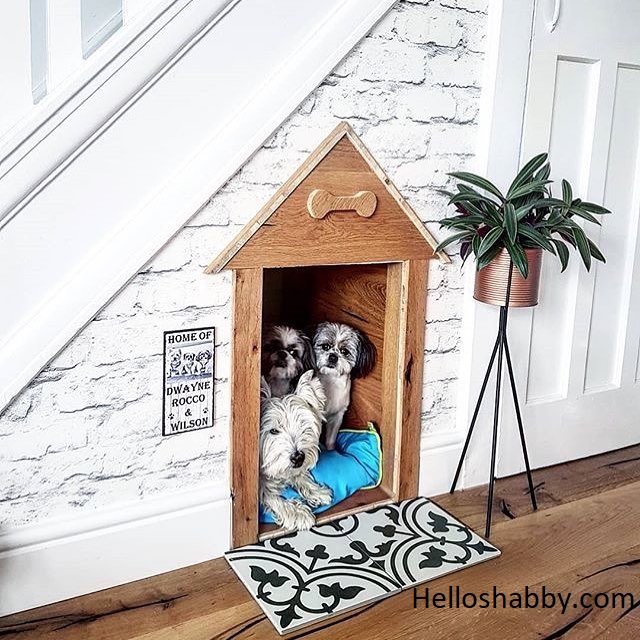
cr:instagram/the_girl_with_navy_kitchen

We have a creative idea to make the most the space underneath stairs into a smart and stylish dog house. This place can be a hiding place and a place for the dogs to sleep.  Make it like a dog house in general, by adding a dog house shape with a triangular roof. Build it carefully, including soundproofing levels, so when stepping on stairs, the dog does not always disturbed. 


5. Design Stylish Cabinetry
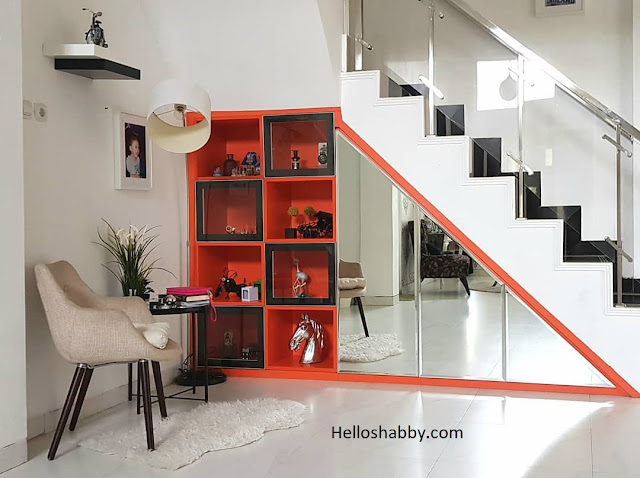
cr:instagram/febympeb

The easiest way to execute the space under the stairs is to make it a cabinet. Choose a cabinet design that really fits the dimension of the space. This cabinet is given an additional bevel mirror to make it seem spacious. The red color and black accents also make this cabinet a beautiful spot in home.


6. Design A Minimalist Pantry
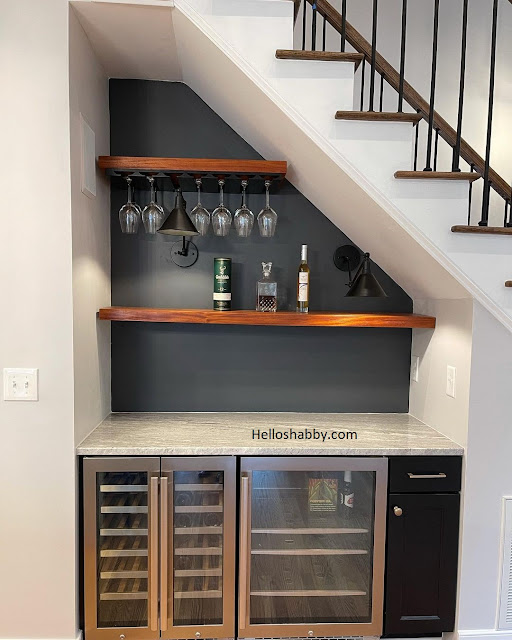
cr:instagram/jasondrealty

Small space underneath the staircase, you can turn it into a minimalist pantry. In this place, you can store food, dishes and utensils. You can also make this place a place to mix wine or brew your favorite drink. The top is closed enough, so the dust will not fall under it. 


7. Create a Mini Library
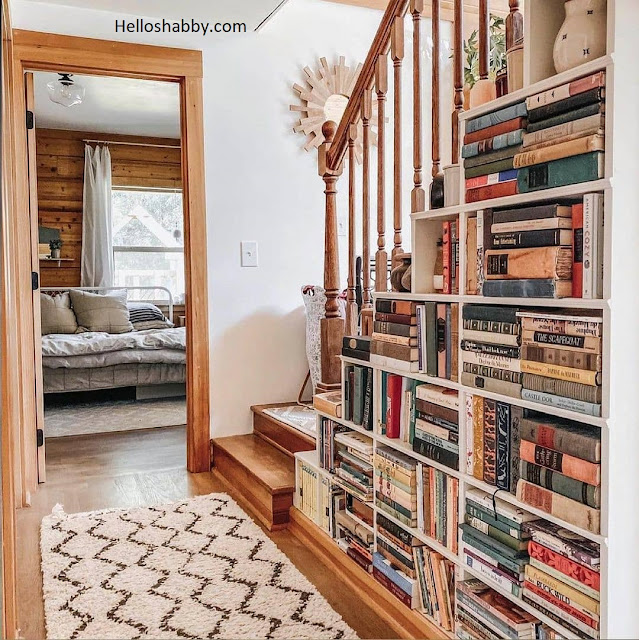
cr:instagram/trebuonimotiviperleggere

Instead of putting your books in a warehouse, build a bookcase under your stairs. This bookcase can also act as an element of decoration at home. The bookcase under the stairs will also make it easier to find books, when you want to reread your favorite books. 


Hopefully, those 7 Creative Under Stair Ideas That Won't Be Awkward are useful for those of you who're looking for ideas and inspiration about creative under stairs ideas. Hopefully, you will be easier in making your dream house come true. Don't forget to share it with your relatives and family.


Author      : Yeni
Editor       : Munawaroh
Source     : Various Source


Helloshabby.com is a collection of minimalist home designs and floor plans from simple to modern minimalist homes. In addition, there are several tips and tricks on home decorating various themes. Our flagship theme is the design and layout of the house, the inspiration of the living room, bedroom, family room, bathroom, prayer room in the house, the terrace of the house and the child's bedroom.
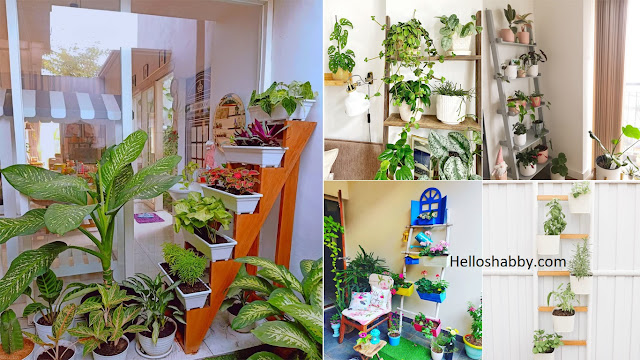
7 Idea Ladder Plant Shelf for Garden


7 Idea Ladder Plant Shelf for Garden

Helloshabby.com -- Ornamental plants pull it is not placed on the floor or table only. You need interesting inspiration to make the design of the home garden more beautiful and visual in view. Moreover, you are a lover of ornamental plants that require many references to get a beautiful garden arrangement. Using plants shelves is one of the best ways to show your plants to people.

No need to worry about the coolness of the place, you can choose a model and design of planting shelves that fit the space to the attractive decoration. As for what the references are, check out this 7 ideas below:


DIY ladder racks for used wood water plants

amanda__619

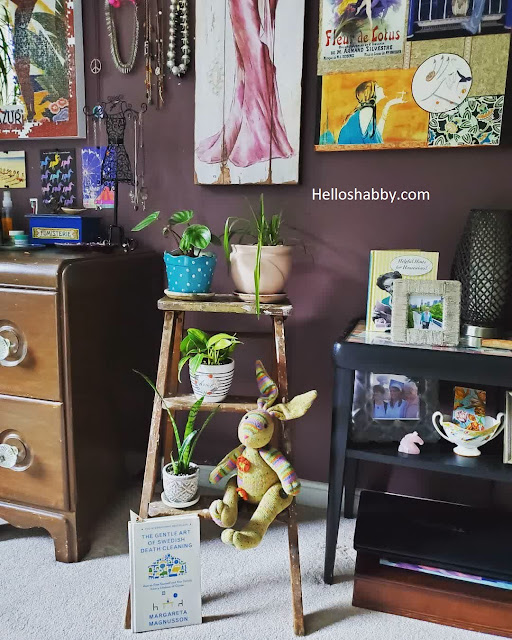
Utilizing used wood for the store of your ornamental plants can also be a rustic sty;e decorations as well as an interesting one. Stairs for this plant are made simple with a medium size that you can place in the house as in the corner.

Fill with succulent ornamental plants or other types that are easy to grow indoors.


Vertical ornamental plant rack

bu_iin

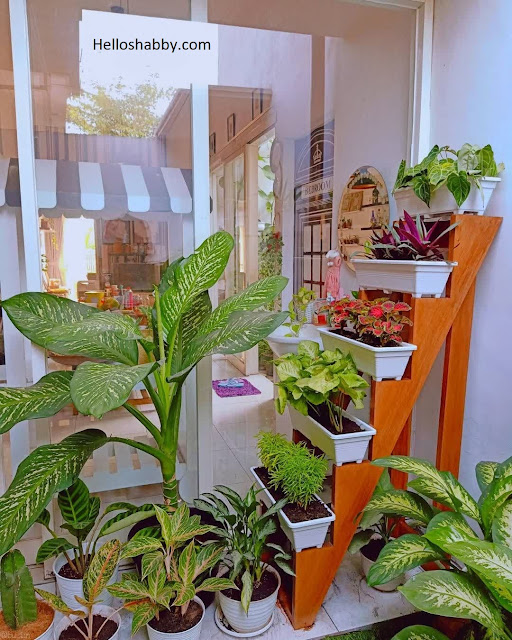
This next is unique enough to have. As a place for ornamental plants, wood material is the main choice for the exterior to the interior of the room. This plant storage area has 5 levels using a flat pot medium. You can add the same types of houseplants at each level.


Shabby-style ladder rack models

myapartmentbalcony

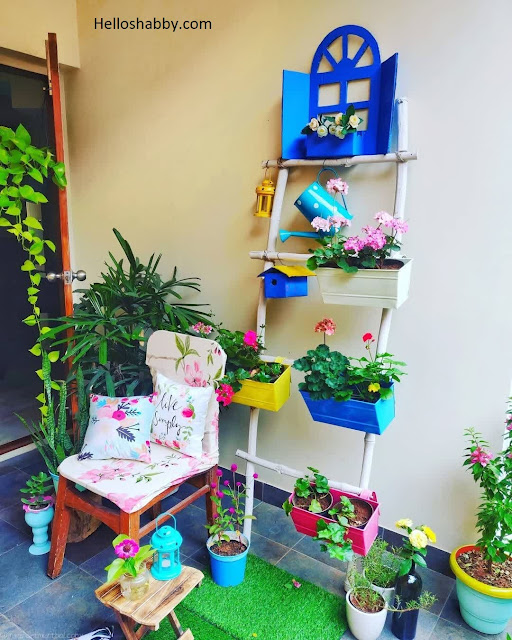
You can try new decorations with a corner of your space in a shabby style house. This can be an interesting idea for you to try. Stair rack of bamboo that is divided into several parts, this is very easy for you to try. Add shabby-style window ornament in blue.


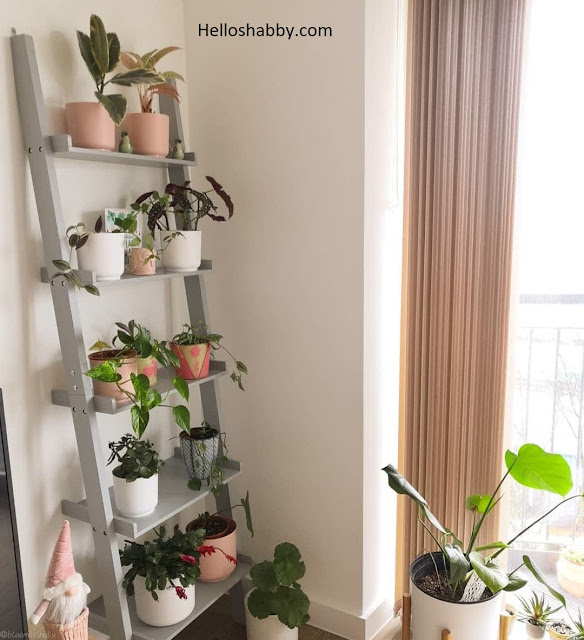
Stair rack fused wall of iron

bloomazingly

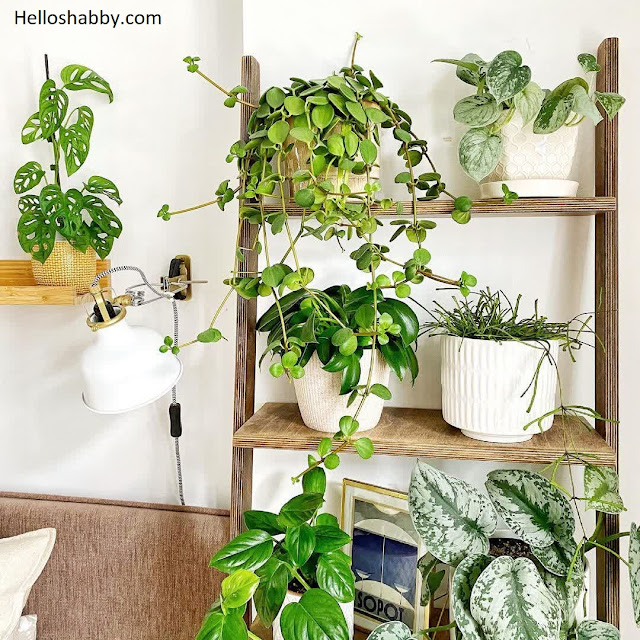
Arrange the garden in your house beautifully using plant shelves of stale that fused walls like this. Idealistically, you can choose stairs that are not too high so that when watering plants can be reached. Place this shelf in the area nearest the window so that the plant can get direct sunlight.


Aesthetic minimalist ladder rack with herbal plants

rooted.spaces

You can use a ladder model plants shelf to be used as a place for herbal plants. Place it around the kitchen space to make it easy when picking some of these plants. Create a vertical model so that the area around the kitchen is maximized properly.


Wood paneling for small ladder racks

ali_vs_plants


Fill the corner with the room or area in the house that is still empty with plant shelves. It is made of small wooden panels, only two to three levels. Each rung, you simply fill two plants that have grown lush and beautiful as a decoration of the room.


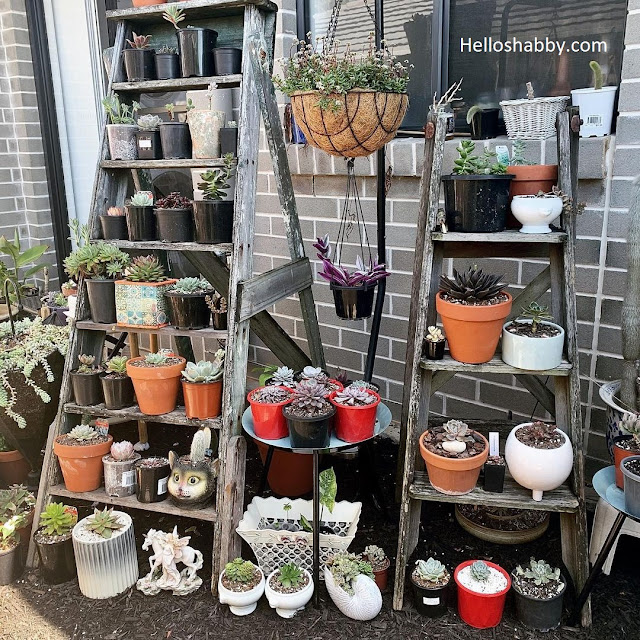
Used wood for ladder rack with succulents

maikia_yang

Succulents are indeed a favorite of many people to fill the corner with the room or porch. You can use a ladder rack made of shabby wood panels with many stairs. This will make everything neatly arranged with a vintage impression.


Hopefully those home garden idea is useful for those of you who looking for ideas and inspiration about home garden idea's. We wish you will be easier in making your dream house. Don't forget to share it with your relatives and family.


Author      : Lynda
Editor       : Munawaroh
Source     : Various Source


Helloshabby.com is a collection of minimalist home designs and floor plans from simple to modern minimalist homes. In addition there are several tips and tricks on home decorating various themes. Our flagship theme is the design and layout of the house, the inspiration of the living room, bedroom, family room, bathroom, prayer room in the house, the terrace of the house and the child's bedroom.


Simple Modern House Design with Rooftop and Pastel Accents Interiors (100 sqm)


Helloshabby.com -- How is your dream home design? If anyone likes home design with a rooftop, this is a home design idea for you. With a rooftop, that can be a place to gather outside the house. This house has a minimalist building that give you an impression of modern and stylish home. 

For more ideas, here are Simple Modern House Design with Rooftop and Pastel Accents Interiors (100 sqm).


Simple and minimalist building

Castillo Design Studio

Minimalist buildings are synonymous with simple forms. The simplicity of the form is reflected in the building facade of the house, with a box shape. Facade color choice also picked in neutral tone, such as white and gray. These two colors are enough to display a chic modern home. 


Straight stairs to the rooftop


Rooftops are not only owned in 2-story houses. You can use a flat roof model that can be used as a rooftop. Access to the rooftop using a strong and straight staircase model as above. The existence of a stair railing makes this stair also appear to be one unit with the building of the house. 


Rooftop design

Castillo Design Studio

This is how the rooftop looks in the design of this house. This rooftop has a fairly wide space dimension. It would be good to be a place for you to gather and do barbecues with your beloved family. 


Room layout

Castillo Design Studio

The total floor area for this house design is 10 x 10 meters or 100 square meters. You will get a living area, dining and kitchen area, laundry room, master bedroom, master toilet and bath, master walk-in closet, shared bathroom, bedroom 1 and bedroom 2, and a rooftop.  Entire rooms tend to be square depending on the dimensions. 


Estimated cost: 2.4 M pesos, it may vary depending on the materials, labor and construction site. 


Small Living Room Design


The first time, you will find a living room. The size is quite small. Just enough to put a long two-seater sofa, a slim coffee table and a hanging shelf with a TV on the wall. The small room managed by installing sliding glass doors, which can channel light and fresh air into the living room. 


Bedroom Design

Castillo Design Studio

If the room is too small, it's okay to place the bed close to the wall. Just make sure access from the main door is not disturbed, so as not to reduce your mobility in the room. 


Bathroom Design


The toilet and bath design, although small, is made to prioritize its function. This bathroom features a shower, toilet and a floating sink in a sleek and space-saving design. A glass partition installed between the shower and the toilet to provide a zone divider in the bathroom.
 

Lovely pastel accents

Castillo Design Studio

Think about color choices in furniture and room decor. Use pastel accents on some furniture and room decorations for a sweet and charming room look. Pastel colors tend to give the impression of being warm and soothing. 


Bunk bed ideas


Even the smallest room can look cooler with the design of a bunk bed. The upper bunk can be used as a bed, so complete it with a sturdy railing as a safety thing. The lower area would be better as a study section or wardrobe. Make sure it has the ideal ceiling height to create a comfortable bunk bedroom design.  


Dining and kitchen area

Castillo Design Studio

The dining room that becomes one with the kitchen will give a sense of togetherness. The use of glass doors facing a green garden outside the house will also increase visibility, so the room does not feel cramped. You can also use white with beige pastel accents in the kitchen for the impression of a clean, bright and airy room. 


L-shaped kitchen design


This kitchen has an L-shaped layout that fits in the corner of the room. The use of upper cabinets was dispensed with and replaced by sleek floating shelves for displaying decor and some kitchen utensils. This arrangement makes the open kitchen more spacious and airy. 


Hopefully, those Simple Modern House Design with Rooftop and Pastel Accents Interiors (100 sqm) are useful for those of you who're looking for ideas and inspiration about simple and modern house design and ideas. We hope that it will be easier for you to realize your dream home. Don't forget to share it with your relatives and family.

Author      : Yeni
Editor       : Munawaroh
Source     : Castillo Design Studio

Helloshabby.com is a collection of minimalist home designs and floor plans from simple to modern minimalist homes. In addition, there are several tips and tricks on home decorating various themes. Our flagship theme is the design and layout of the house, the inspiration of the living room, bedroom, family room, bathroom, prayer room in the house, the terrace of the house and the child's bedroom. 
Small Kitchen Ideas That You'll Swoon For


Helloshabby.com -- A home's kitchen is always important. It's an area that gets a lot of traffic to create a hearty meals for your family. Don't be discouraged if your kitchen has a limited amount of space. You can find ideas for small kitchens that are both creative and focused on having everything you need in one space. Here are some small kitchen ideas that you'll swoon for.



A simple kitchen with open shelving


This kitchen may not be for everyone. The kitchen has native Filipino vibes that's simple but offers a sense of comfort to the owner. The kitchen uses a solid countertop with ceramic tiles above it. It also has open shelving for storage of spice racks, items, and plant decoration that brighten up the kitchen.


Color up the small kitchen


White is said to be better suited for small kitchens. However, you can personalized it. Apply yellow to the walls and cabinets in the kitchen to create a bright, colorful space. A small kitchen looks bright and cheerful when painted yellow. Even with some areas left white, it is not overwhelming in yellow.


Minimalist kitchen for small studio


This kitchen is shown for every minimalist. The kitchen has complete features, including a countertop, an island with a stove, and cabinetry. The minimalist kitchen has a clean, bright, and spacious feel due to the lack of scattered items and small but impactful decorations.


Kitchen under the stairs

@olgahasyadhilla

A secluded place like the area under the stairs can be used as a stylish under-stair kitchen. You may need to choose built-in cabinets to fill the corners in this area with kitchen furniture. If done professionally, the under stair kitchen will be a comfortable to cook and relax here.


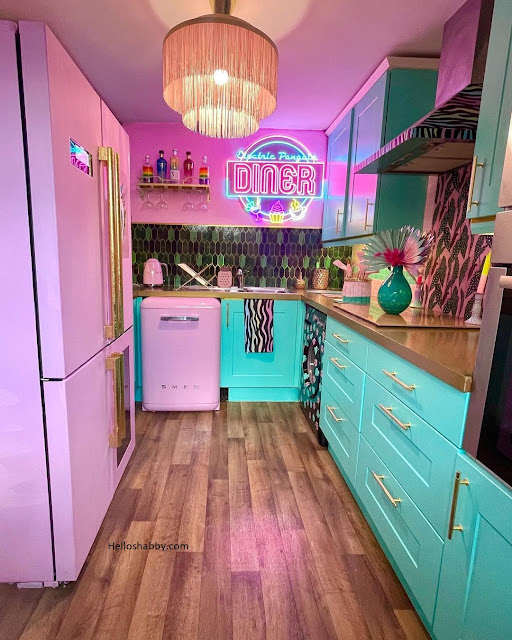
Stylish contemporary kitchen

@theelectricpenguin


Dare to invest in a small space to get the kitchen of your dreams. Just like this kitchen. A well-designed kitchen with complete features that make it look and feel effortless. Turquoise and pink items and neon decorations create a kitchen that looks so stylish in a small space.


Thank you for taking time to read Small Kitchen Ideas That You'll Swoon For. Hopefully, those pictures will be useful to those of you looking for ideas and inspiration for small house design and plan. We hope that this makes it easier for you to build your dream home. Don't forget to share this article with anyone who might find it useful.

Author      : Yeni
Editor       : Munawaroh
Source     : Various Source

Helloshabby.com is a collection of minimalist home designs and floor plans from simple to modern minimalist homes. In addition, there are several tips and tricks on home decorating various themes. Our flagship theme is the design and layout of the house, the inspiration of the living room, bedroom, family room, bathroom, prayer room in the house, the terrace of the house and the child's bedroom.
7 Splendid Small Kitchens And Ideas You Can Use From Them

 Helloshabby.com -  Not indefinitely small kitchen is a bad thing that you ever have. You can get it to consider that small can be beautiful. Limited dimensions set challenges in creating a functional and stylish space, it's true, but the two goals are achievable in tandem. These are 7 Splendid Small Kitchens And Ideas You Can Use From Them that can make inspire and implemented. Enjoy it!


Fresh Monochrome at Industrial Kitchen

Instagram/desaindapurimpian

Small kitchen at home that using industrial style can be beautiful. With monochrome for the theme, you can avoid the monotonous effect with give some greenery touch. Like placing the plants in this small kitchen. Then, don't miss with light that can come from window or lamp in the small kitchen.


Wisely with Hang Lamp in Kitchen Near Stair

Instagram/devilz_me ⁣

Small and narrow kitchen mostly make slacking to stay in here, right? Especially placing near the stairs, oh no, it can make you just wanna avoid this area. Don't worry, you can change it into a favorite spot at home. Get decorate it with more light to get bright this narrow area. Believe me, you will get spacious and clean effect after pair adding lamp like neon strip or hanging lamp.


Adding Partition Using Similar Hues

Instagram/femy.drg

No problem if you get fused the small kitchen with dining area. By using this smart way, you will get efficient and saving space area at home. Then, to make you have privacy between kitchen and other room, pair partition. To avoid narrow effect, get the partition has similar hues with the small kitchen that using white. This can make you feel spacious.


Get Classic in Brick Accent of Wallpaper

Instagram/home_in_garden

Decorate the small kitchen, get natural and make you wanna stay longer. Using white and wooden hues, you will have bigger and spacious effect. To affirm natural ambience, pair wallpaper or wall foam with brick pattern in kitchen island or wall. Equip it with plants to make fresh the atmosphere.


Coated the Floor with Nice Rug

Instagram/icoetnee_home

Sometimes, floor that just wearing vinyl or tiles can grow boring feeling. Besides make the look just monotonous, using same tiles make the ambience in the kitchen just stay. But, you don't have to replace it, just covering the tiles or vinyl with a nice and cute rug. This way can make the small kitchen has pretty view.


Light Lamp in Everywhere Make Bright the Kitchen

Instagram/ji_wiwi

Other way to make your small kitchen get pretty is pair the lamp in everywhere. Like at the corner of ceiling, cabinet, under kitchen set or other space area that you wanna get bright the place. It can help you have bright kitchen that can make clean and spacious small kitchen at home.


Wear Pattern Wallpaper at Small Kitchen

Instagram/mecca_home

Wearing pattern sticker or wallpaper help you to make lively atmosphere in the small kitchen. Besides then, attaching waterproof wallpaper make the wall of kitchen stay clean. You can add LED to get bright the space area that pair wallpaper.


That are 7 Splendid Small Kitchens And Ideas You Can Use From Them that can implementing in the home and make you inspire. Hope you enjoy this article. Have a nice day, everyone.


Hopefully those  home ideas  is useful for those of you who looking for ideas and inspiration about home interior idea's. We wish you will be easier in making your dream house. Don't forget to share it with your relatives and family.


Author      : Yuniar
Editor       : Munawaroh
Source     : Various sources

Helloshabby.com is a collection of minimalist home designs and floor plans from simple to modern minimalist homes. In addition there are several tips and tricks on home decorating various themes. Our flagship theme is the design and layout of the house, the inspiration of the living room, bedroom, family room, bathroom, prayer room in the house, the terrace of the house and the child's bedroom.

Kids' room ideas - 7 ways to create lasting style and neat storage


Helloshabby.com -- There are many things to optimize the appearance of a child's bedroom. Starting from the layout, furniture design to storage options. A child's bedroom that looks neat and pleasant is certainly good for their growth. Because, the bedroom is a place for children to rest, play and learn. 

Let's give a touch of neatness and playfulness to the child's room, You can try some of the ideas below. 


Unique bed and cute storage

instagram/frijiniaputriutami

Kids love cute shapes. You can apply is in choosing a bed, like this one. The bed shaped looks like a car interior with a fun blue mattress and pillows. In addition, beside the bed is placed a stacking shelf in an adorable shape, perfect for storing children's toys in the room. 


The mezzanine floor: a secret zone and secret storage

instagram/imaasyida

You can make an additional mezzanine floor in the child's room. Make as ideal as possible with stairs to access the mezzanine. The mezzanine floor in this room can be used as a secret and personal space for kids, or it can also be a storage area for their toys, books or school supplies. 


Neat storage in cupboard

instagram/desiana_candra

In the children's room, try to have adequate storage for their clothes. One great option is to choose a slim wardrobe like this one. This wardrobe is suitable for small space designs. With the addition of mirror, that helps give the illusion of a wider and airy space. 


Stylish bunk bed with neat storage

instagram/leovtonon

The bunk bedroom design is an idea that children always like. In pastel shades of blue and green that look soft and bright. Bunk beds can be used for two beds at once. The upper bed has strong straps in a beautiful diamond pattern. Access to the upper bed uses a small staircase that can also be used as storage. 


Another bunk bedroom design

instagram/veyalvia22

Another good bunk bed design for girls' bedrooms. Almost the same as before, but it has a sweet pastel blue and pink. In addition to the stair cabinet, the room also has a white wardrobe for storage. White color option to keep the room looking clean and bright. 


Cute kids' room ideas

instagram/casinha.da.jeice

Children definitely love to play. You can consider their toy options as room decorations. As in the picture above. Cooking toys used as bedside decorations. This toy also has a display cabinet and shelf for neat storage. This bedroom arrangement will make the girls' bedroom look cute and pleasant. 


Cool bedroom 3 bunk

instagram/titaellynoorhome

If you have a small house with 2 more children, you can still use one room for them or share a room. Use bunk beds to place a bed or mattress. This bed design allows the bed to be pulled-pushed when finished, so the kid's bedroom still looks neat. 


Hopefully, those Kids' room ideas - 7 ways to create lasting style and neat storage are useful for those of you who're looking for ideas and inspiration about kid's room ideas. We hope that it will be easier for you to realize your dream home. Don't forget to share it with your relatives and family.

Author      : Yeni
Editor       : Munawaroh
Source     : Various Source

Helloshabby.com is a collection of minimalist home designs and floor plans from simple to modern minimalist homes. In addition, there are several tips and tricks on home decorating various themes. Our flagship theme is the design and layout of the house, the inspiration of the living room, bedroom, family room, bathroom, prayer room in the house, the terrace of the house and the child's bedroom.