Loft Style Box-Shaped House Ideas with Concrete Expose


Helloshabby.com -- Concrete is a highly durable building material. Building a concrete house is now an option or a one-of-kind long term residence. Concrete-bearing walls, foundations, floors, and even roof structure made of concrete give the building a cool industrial style. Despite its rough and sturdy exterior, the interior can have a warm, homey feel. This is a loft style box-shaped house plan with concrete expose.


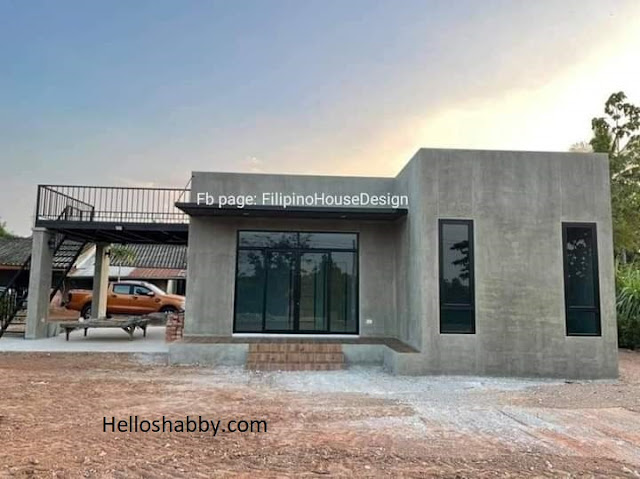
Modern loft-style box shape house
© Jenjira Paraprom (JP)

If you come across such a house, even with exposed concrete walls, it will looks so sturdy and eye-catching. The loft-style building model is being used for the roof deck area, make this house special too. The owner wisely choose a window and glass door design with dark surface for a unified look and a cooler exterior feel.


Stunning front porch


The front elevation has a sliding main door and a terrace. The terrace's floor is covered with wood-inspired tiles, which add a fresh, natural feel here. An additional flat roof made or iron frame material with a cover of galvalume or similar metal shades the terrace. This roof keeps the terrace shaded and protected from rain.



Exterior walkthrough
© Jenjira Paraprom (JP)

This house stands firmly on a concrete floor-to-roof foundation. The exposed smooth concrete finish gives the house an industrial feel. It also has an additional loft that serves as a roof deck. This outdoor loft is great for stargazing and enjoying the outside air. The shaded area beneath the deck can also be used garage.


Homey interior feel


The interior does not have a stiff feel to it. It uses white tile flooring with a pattern that blends nicely with the gray painted walls. This living room is so spacious and suitable for family gatherings. Placing a TV section in the center of the room where everyone can watch it together. 



Dynamic room design
© Jenjira Paraprom (JP)

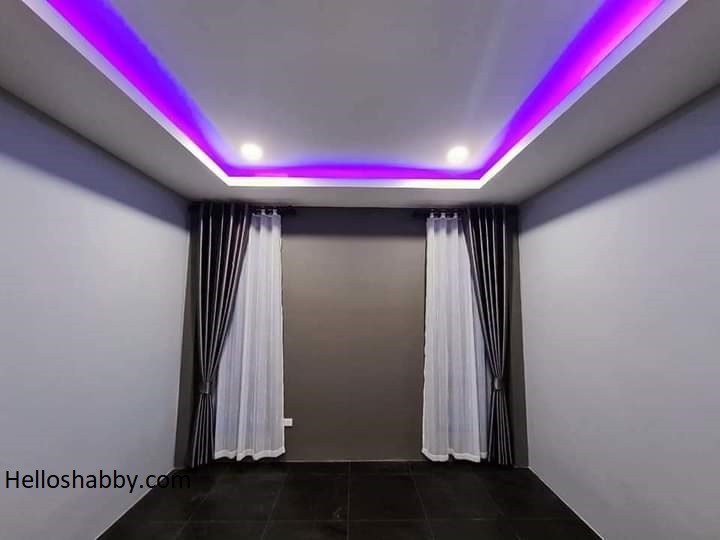
The entire are may not be fully furnished, but it already has a nice finish. One room is particularly cool with a ceiling that's illuminated with a purple neon effect, giving a nice contrast to the gray walls below.


Modern bathroom ideas


The bathroom is spacious enough to fit a bathtub, shower, toilet, and a small vanity. The walls are covered with special embossed tiles that make the bathroom so well-designed. There is a stationary window installed to provide light and keep the bathroom from getting too humid.


Loft style view

© Jenjira Paraprom (JP)

This is the view from the outdoor loft. The loft floor has a solid flooring that makes it safe for gathering. Concrete walls and black railings protect and complement this loft design. Just bring lounge chairs, mats, and grills to enjoy a starry night.


Thank you for taking time to read Loft Style Box-Shaped House Ideas with Concrete Expose. Hopefully, those pictures will be useful to those of you looking for ideas and inspiration for small house design and plan. We hope that this makes it easier for you to build your dream home. Don't forget to share this article with anyone who might find it useful.

Author      : Yeni
Editor       : Munawaroh
Source     : © Jenjira Paraprom (JP)

Helloshabby.com is a collection of minimalist home designs and floor plans from simple to modern minimalist homes. In addition, there are several tips and tricks on home decorating various themes. Our flagship theme is the design and layout of the house, the inspiration of the living room, bedroom, family room, bathroom, prayer room in the house, the terrace of the house and the child's bedroom.

Trendy Loft Interior Style Designs and Ideas


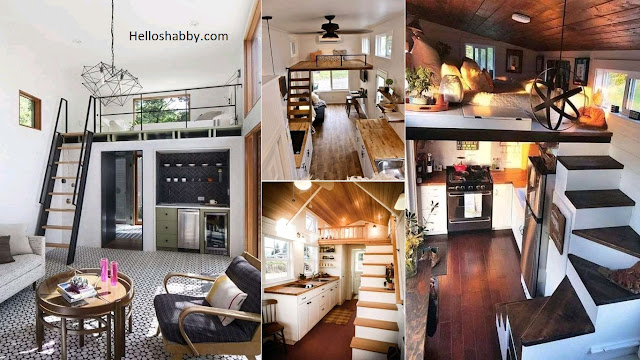
Helloshabby.com -- Loft is a picture of a modern and trendy lifestyle, fast-paced, and efficient. This is also a way to overcome the limitation of land and provide a comfortable dwelling. To design a loft house, make sure you have a high ceiling to accommodate the space upstairs as needed. For you fans of loft residential design, here are trendy loft interior style designs and ideas.
 

Loft with streamlined furniture


Loft design basically makes use of limited building land. Loft tries to be a creative residence by having a cozy home atmosphere. For a loft design, consider using furniture in a streamlined style that saves space and doesn't make the room look crowded. Furniture design and placement like picture above make your interior have optimal space for movement. 


Loft with natural light


A house or loft dwelling will have high ceilings. The good thing is that it's equipped with access to adequate natural lighting. The use of the concept of large windows or glass to adjust the height of the building will help for that. Natural sunlight can enter the house and loft area easily. That way, during the day, you can save electricity usage. 


Elegant hanging lamps


Loft designs always have high ceilings. Leaving the ceiling plain without a touch of decoration or aesthetic elements will make the dwelling lose its uniqueness. You can fill the plain ceiling by designing a place to hang an aesthetic chandelier and make your home loft dwelling more stylish and vibrant. 


Industrial loft interior style


Loft was born from the area of a former industrial building to be used as a livable place. So, there's nothing wrong with maintaining an industrial style for your home. Using smooth exposed walls and matching colored floors give the loft a masculine vibe. Organizing with staircase as well as a decorative storage shelf completes the design of this loft. 


Diverse floor and wall use


Loft designs do not have to use the same construction or floor and wall materials. Make the loft even more perfect by applying exposed red brick wall as an accent wall. You can also make a center floor with vintage pattern tiles to brighten up the loft design. 


Hopefully, those Trendy Loft Interior Style Designs and Ideas are useful for those of you who're looking for ideas and inspiration about loft interior ideas. We hope that it will be easier for you to realize your dream home. Don't forget to share it with your relatives and family.

Author      : Yeni
Editor       : Munawaroh
Source     : Various Source

Helloshabby.com is a collection of minimalist home designs and floor plans from simple to modern minimalist homes. In addition, there are several tips and tricks on home decorating various themes. Our flagship theme is the design and layout of the house, the inspiration of the living room, bedroom, family room, bathroom, prayer room in the house, the terrace of the house and the child's bedroom. 

Best Loft Design for a Next Luxury Interior


Helloshabby.com -- The design of a house or a room with a loft is actually intended to save space. But somehow, the compact and neat arrangement makes the loft into a functional interior that gives the impression of luxury and modernity. Loft designs are also easy to apply for small residential owners. Interested? You can take a look at these 6 best loft design for a next luxury interior.
 

Loft studio apartment design


Loft designs like this may often be found in studio apartment designs. Where the loft floor is used as a bed. The bottom is for a lounge with a couch and TV on it. Loft is made open with railing without cover. The stairs as access also look so cozy with wood material and warm lights underneath. 


Spiral staircase accessing the loft


Designing a loft or mezzanine in a space, surely, you need stairs. Make the interior look more luxurious by choosing a spiral staircase instead of a regular staircase. Spiral stairs can save space and feature a beautiful design of their elegant curved shape. 


Cool loft at home


Loft floor designs are often made open. However, if you feel the need for privacy, the loft area can be used as a bedroom with a door on it. Use the sliding door model to save space in a limited loft area. In the loft and its surroundings, you can apply an industrial style with exposed cement and solid wood to make it cool. 


Luxury loft apartment design


Without many words, luxury is the perfect word for this loft apartment design. The first floor becomes the living area, kitchen, and toilet & bath. In dark wood shades that give a warm and cozy impression. The loft as a bed complete with furniture in it. The all-white nuance makes this loft look clean and spacious. 


Industrial-style loft


Luckily, a loft can be added to a small space. Just make sure, the room has a high ceiling. You can make it like this. With a 'classic' loft style full of industrial nuances, in the form of exposed cement, iron frames and others. Loft designs like this are so cool and gives off a unique luxury vibe. 


The combination of white and warm wood


White and wood color is a stylish combination for a loft design. A classic combination that gives a cozy atmosphere to your residence. 


Hopefully, those 6 Best Loft Design for a Next Luxury Interior are useful for those of you who're looking for ideas and inspiration about loft interior design and ideas. We hope that it will be easier for you to realize your dream home. Don't forget to share it with your relatives and family!

Author      : Yeni
Editor       : Munawaroh
Source     : Various Source

Helloshabby.com is a collection of minimalist home designs and floor plans from simple to modern minimalist homes. In addition, there are several tips and tricks on home decorating various themes. Our flagship theme is the design and layout of the house, the inspiration of the living room, bedroom, family room, bathroom, prayer room in the house, the terrace of the house and the child's bedroom. 

Tiny House Design Loft Style 4 x 7 Meter With 2 Bedroom

Helloshabby.com - This small size House has a size of 4 x 7 M so it is in need of proper design and arrangement so that the display looks wider and can maximize the existing room. This house with a size of 4 x 7 M has a charming look with a loft style that can be used as a beautiful bedroom. This can be a solution for those of you who have a small size house to make it look more spacious then use a minimalist design and maximize the existing room with a loft style. For more detail Tiny House Design Loft Style 4 x 7 Meter With 2 Bedroom you can see below !!


Facade Design


The appearance of the facade of a 4 x 7 Mini house looks like a simple house with a minimalist building line. The appearance of the facade that uses wood elements makes the look neater. For the walls of the House are made with a neutral color that is a combination of beige and natural wood appears in the appearance of the facade of the house. This house is also equipped with a door with a unique design there is glass on the part of the door and also a white frame glass window so as to maximize the light entering the room.


Living Room 


Enter the house you will be presented with a living room with a comfortable look using a light gray sofa bed with an elongated shape that will make the view more spacious and relieved. The living room is equipped with a variety of beautiful decorations such as mirrors with unique shapes using synthetic rattan material. Carpet with abstract motifs of light and dark gray color also adds to the modern impression.


Dining Room & Kitchen 


In addition to the living room there is a dining table using the concept of a mini bar and also the kitchen. This dining room looks minimalist and modern by using the concept of a mini bar using white marble and complete with high chairs with a modern look. While in the kitchen chosen to use a combination of white kitchen set and natural wood that has a glass window so as to make the atmosphere is not stagnant.


Bedroom Design 


The bedroom using the dominance of gray color can give the impression of a modern minimalist. This bedroom has a nightstand of natural wood material used as a bed lamp with a modern look. Do not forget on an empty wall area you can use as a beautiful decoration using wood material with interesting motifs.


Loft Bedroom Design 


The bedroom located in this loft has a spacious enough size so that you can maximize its function. This bedroom uses a mattress with a unique and natural wood material cot. There is a workspace with a simple but elegant look. Do not forget on the right and left side you can place the nightstand used to put the lamp to sleep.


Ground Floor Plan 


- Porch with a size of 4 m x 1 m 

- Living room with a size of  2.45 m x 4 m

- Dining room & Kitchen with a size of 1.55 m x 4.95 m 

- Bathroom with a size of 1.55 m x 2 m

- Bedroom 1 with a size of 2.45 m x 2.95 m


Second Floor Plan


- Loft Bedroom with a size of 4 m x 2.95 m


Thank you for taking time to read Tiny House Design Loft Style 4 x 7 Meter With 2 Bedroom. Hopefully, those pictures will be useful to those of you looking for ideas and inspiration for small house design and plan. We hope that this makes it easier for you to build your dream home. Don't forget to share this article with anyone who might find it useful. 


Author      : Dwi

Editor       : Munawaroh

Source     : Cozy Woodnest 


Helloshabby.com is a collection of minimalist home designs and floor plans from simple to modern minimalist homes. In addition, there are several tips and tricks on home decorating various themes. Our flagship theme is the design and layout of the house, the inspiration of the living room, bedroom, family room, bathroom, prayer room in the house, the terrace of the house and the child's bedroom.


Loft-Style Bedroom Ideas so Wonderful and Very Cozy


Loft-Style Bedroom Ideas so Wonderful and Very Cozy

Helloshabby.com -- Loft designs are the best solution to make the interior of the room so frugal, especially for small homes. The room can only be placed furniture cabinets, workspace and even beds. To change your room versatile and functional, you can pay attention to some interesting ideas below:


Industrialist loft space bedroom

This first design is suitable for those of you who like industrialist-style interiors like this. Designed with a predominantly gray color, metal steel material is used thoroughly for floor plates to household stairs. Although a little dark looking, the elegant impression is still attractive and warm because of the selection of sofa models from this velvet materials that supports the look of the space.


All-wood loft space bedroom

Bedrooms that can be said to be minimalist with wood material is quite simple with beautiful decorations. Ideal loft bedroom for you to live in, complete with kitchen and bathroom. Keep attractive with maximum ventilation as intense natural lighting.


Loft space minimalist all in white

The attic of the house will feel comfortable if the design is minimalist themed all-in white like this. With the ideal size, this room is beautifully designed with some details and the use of wood texture. Complete with ventilation at every maximum angle, this room will be comfortable for those of you who live independently.


Interesting idea of semi-industrialist loft space bedrooms

If you are interested in the design of loft space house, these ideas you can use. Hidden at the top floor, the room with a stunning semi-industrial style look of clean white shades is warm and comfortable. To give a natural impression for the room organizer, place some ventilation in each room for a smooth change of circulation.


Inspiration of complex loft space bedrooms

This one design you can apply in a house whose size is not large and fairly limited. Maximum as a bed, cooking area, bathroom to living room. Dominated by wood, you can add a beautiful combination of white shades to make it more spacious.


Aesthetic loft space interesting

If you buy a loft house like this. You can feel a different sleep in the upper attic. Aesthetic nuances without a bed are chosen but with an attractive look. The selection of furniture still remains with wood materials as well as a modern combination of elegant stove areas. This can be one of the interesting home ideas to live in.


Loft bedroom space with high platform

Try this minimalist bedroom idea, dominant brown color of wood material. With a high platform feature, you need to walk up the stairs to get to the mattress. This idea will create a new look that is more in the room and more interesting to occupy.


Hopefully those home garden idea is useful for those of you who looking for ideas and inspiration about home garden idea's. We wish you will be easier in making your dream house. Don't forget to share it with your relatives and family.


Author      : Lynda
Editor       : Munawaroh
Source     : Various Source


Helloshabby.com is a collection of minimalist home designs and floor plans from simple to modern minimalist homes. In addition there are several tips and tricks on home decorating various themes. Our flagship theme is the design and layout of the house, the inspiration of the living room, bedroom, family room, bathroom, prayer room in the house, the terrace of the house and the child's bedroom.


Loft Style House Design with 2 Bedrooms (60 Sqm TFA)


Helloshabby.com -- Take a look inside and outside of this cozy house design with a loft style. It has the features and amenities needed for a simple and comfortable life. Beautiful exterior with curb appeal and a fresh garden that keeps the house from looking dry and desolate.

The interior is well-organized to provide maximum living comfort. You also get a service area that functions as an outdoor kitchen. So, here are a loft-style house design with 2 bedrooms (60 sq m TFA).


Exterior walkthrough

© Pinoy House Designs

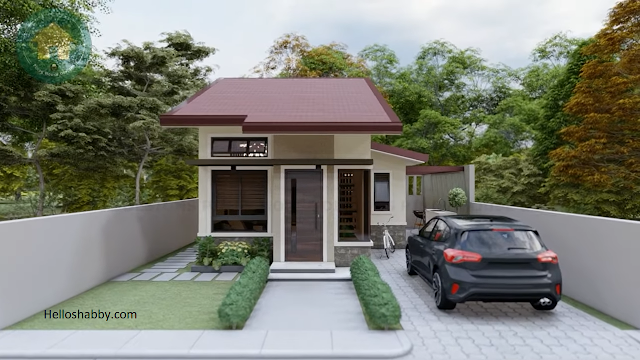
You would not think that this house takes on the loft style. That's thanks to the front elevation design, which arranged simply but modernly, giving the impression that it's one-story house design in general.

The building looks upright and sturdy with a loft, in a total floor area of around 60 sqm. It is better if the lot area for building a house is about 130 sqm, so you'll get a house and a better landscaping design.


Lovely front elevation design


You might be focused on curb appeal, with a green yard and pathway surrounded by well-maintained. It's just that to get these exterior features, you must have at least 130 square meters of land.

The front elevation of the building looks like a modest and elegant home. Using a combo of beige and light brown accents (for door and window sills). The house also features glass windows and air vents to provide comfy airflow and natural lighting to the house.


The rear view

© Pinoy House Designs


From the rear view, you can see the exterior accents that surround the building. It has exterior finishing pieces made of solid natural stone accents. Patterns and natural gray colors provide a stunning contrast to this building. 


The roof construction and estimated cost


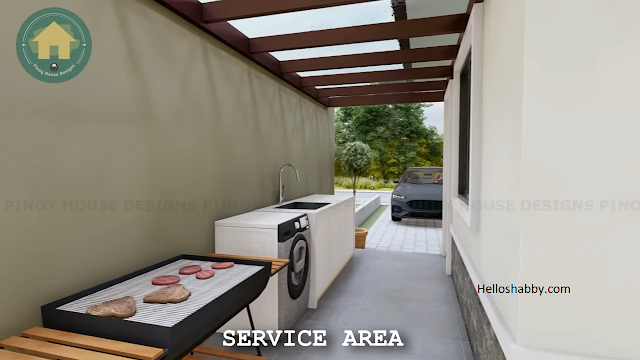
The house is shaded by a gable roof. This roof made of appropriate material where you live. Additionally, a sloping roof is added in matching color to shade the side building. Even better to install a transparent skylight roof over the service area to keep it bright and shady.

Estimated cost is about 1 M Php - 1.3 M Php (20.000 - 26,000 USD). Please note that this is only rough estimates not includes lot, furniture, and appliances. The actual cost may vary depending on site material.


Floor plan reference


This is the floor plan for this house. Let's break down the ground floor plan. You may find a living area 2.3 m x 3.0 m, kitchen and dining area 3.2 m x 3.9 m, first bedroom 2.3 m x 1.4 m, toilet & bath in 2.3 m x 1.4 m, and service area in 2.00 m x 4.0 m.

The second floor consist of the second bedroom with a size of 4.00 m x 2.5 m. It features a closet with a size of 1.7 m x 1.4 m and toilet & bath with a size of 2.3 m x 1.4 m.


Cozy living area design

© Pinoy House Designs

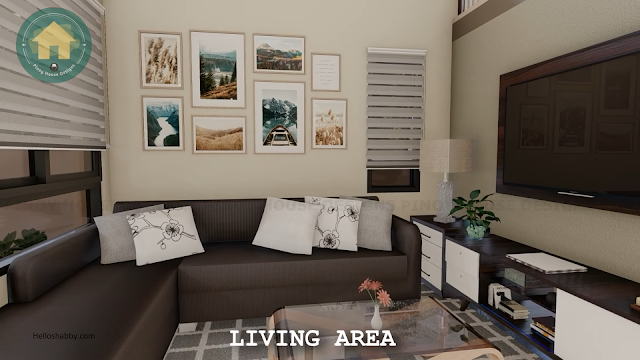
The living area will welcome you the first time you walk in. It has an open area and an L-shaped sofa facing the TV. The walls are beautifully filled with decorative frames in aesthetic arrangement as the focal point ornaments here.


Smart Interior design



This interior fits for a flexible lifestyle and those who love open spaces. The ceiling was raised to make room for a loft floor, which served as the bedroom. A straight staircase leads to the floor, and below it is a nicely decorated under-stair garden with plants that thrive without direct sunlight.


The 2nd bedroom arrangement

© Pinoy House Designs

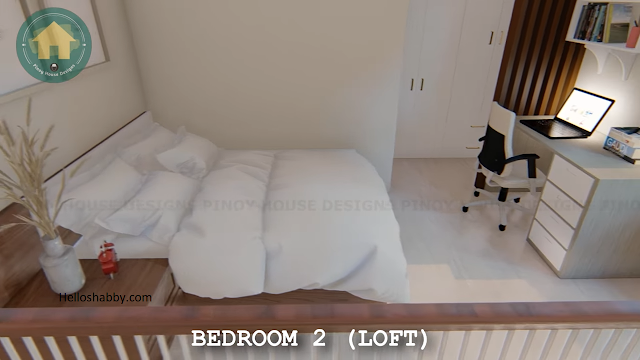
This is what the second bedroom on the loft floor look like. You can bring a standard queen-size bed here. There is a space for placing a nightstand, workstation, closet, and even a toilet&shower in a closed chamber.


Large window for better lighting


You won't feel cramped, dark, or claustrophobic here. That's thanks to the arrangement of the loft as an open area, not a closed chamber. Installing a large and dynamic glass windows also provides good bright light to the loft floor during the day. 


Kitchen and dining area


This house has a kitchen and dining area. Kitchen in single-walls layout with white cabinets and fine wood accents. The dining area is well-defined with a rug that lays out under the chairs and dining table.


Service area

© Pinoy House Designs

This spot is a service area. A dedicated place for doing laundry. You can also use this outdoor space as an outdoor kitchen or a spot for simple barbecues at home.


Thank you for taking time to read Loft Style House Design with 2 Bedrooms (60 Sqm TFA). Hopefully, those pictures will be useful to those of you looking for ideas and inspiration for small house design and plan. We hope that this makes it easier for you to build your dream home. Don't forget to share this article with anyone who might find it useful.

Author      : Yeni
Editor       : Munawaroh
Source     : © Pinoy House Designs

Helloshabby.com is a collection of minimalist home designs and floor plans from simple to modern minimalist homes. In addition, there are several tips and tricks on home decorating various themes. Our flagship theme is the design and layout of the house, the inspiration of the living room, bedroom, family room, bathroom, prayer room in the house, the terrace of the house and the child's bedroom.

Budget-Friendly Small House Design Amakan with Loft (5.7 x 6.2 meters)


Helloshabby.com -- This house takes the style of Native Amakan house. It's projected to stand on 5.7 x 6.2 meters of land, or 39 sqm / 420 sq ft. The house has 1 master bedroom and the loft area that can be used as a loft bedroom. This house is suitable as a retirement home or a small family home, with a warm and modern style. Moreover, the house can be built in a budget-friendly cost.

For you, here are Budget-Friendly Small House Design Amakan with Loft (5.7 x 6.2 meters).


Exterior Perspective

B-art Design

From an outside perspective, you will feel the native vibes that are so natural and fresh. All of this is felt thanks to the use of Amakan-style in almost all exterior buildings, from the veranda fence to the upper wall. The roof of the house uses a sloping roof, which later the attic or loft can be used as a functional space. 


Terrace and veranda


The uniqueness of this house design is the presence of a terrace and veranda. The more outdoor space the house has, the greater the opportunity to relax in the area. The terrace and veranda are on the left and right side of the house. With a small fence design or bamboo railing that frame the house beautifully. 


Reference Floor Plan

B-art Design

This house has dimensions of 5.70 x 6.20 m. Features of the house outside the house in the form of a veranda and terrace. The interior space includes a bedroom, an open-space for the living area, dining and kitchen area. There is a shared-bathroom, and a loft that serves as a bed. 


Living area


This is an area that you can use as a place for formal and informal daily use, such as entertaining guests or a place for you to relax. The living area still gets that native vibe with Amakan walls on most of the wall concept. Installing glass windows on the walls of Amakan will help naturally light up the room. 


Master Bedroom Design

B-art Design

Amakan walls are indeed able to give the impression of an ethnic and natural space. This makes the bedroom have a strong style. Even with the Amakan concept, the bedroom still looks good with the use of modern furniture that brings a comfortable atmosphere. White bed linen was chosen to make the room look brighter.


Small bathroom design


This house design only has one bathroom. In the concept of a toilet and bath in a small size. Visually, the bathroom looks more attractive with floor tiles in a more vibrant pattern. 3-tones floor tiles also give the small bathroom a modern visual. 


The loft area

B-art Design

As the title suggests, this house has a loft area. The dimension of the loft area is 6.75 sqm. The perspective of the plan is as in the picture above. Loft position right above the master bedroom. The two are not connected to each other as the walls of the loft are made high until they reach the main ceiling of the house. 


Access to the loft


Access to the loft is via a one-way staircase. The material for the stairs uses solid wood, to match the theme of the unity of the Amakan house


The loft design

B-art Design

This loft design can be any space you need. For example, loft as a spare bedroom, workplace, library or any hobby room. The loft area, is equipped with ventilation and windows, which help the loft not feel stuffy and seem so dark during the day. 


Hopefully, this Budget-Friendly Small House Design Amakan with Loft (5.7 x 6.2 meters) is useful for those of you who're looking for ideas and inspiration about small and native house designs and ideas. We hope that it will be easier for you to realize your dream home. Don't forget to share it with your relatives and family.

Author      : Yeni
Editor       : Munawaroh
Source     : Youtube/B-art Design

Helloshabby.com is a collection of minimalist home designs and floor plans from simple to modern minimalist homes. In addition, there are several tips and tricks on home decorating various themes. Our flagship theme is the design and layout of the house, the inspiration of the living room, bedroom, family room, bathroom, prayer room in the house, the terrace of the house and the child's bedroom.