Best Modern Loft Design Ideas for Small Spaces


Helloshabby.com -- Homes with loft designs offer low-key lifestyle options. The existence of a loft provides many advantages, especially for smaller dwellings. A loft will give you practicality, you'll also get an efficient and dynamic home vibe. Not to mention the appearance, a house with a loft design look so modern and dynamic. Make living in small space feel so unique and fun. 

If you're looking for modern loft design, here are 6 Best Modern Loft Design Ideas for Small Spaces.


Loft with warm wood accents


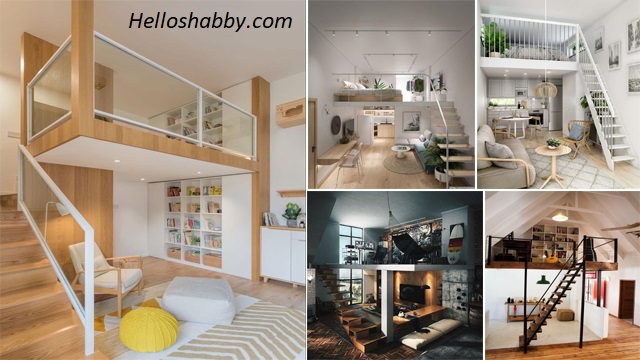
This loft made with the concept of a large open space. Ceilings that look high make the house have a large volume of space. The space under the loft is perfect for a casual living room, while the loft is a good idea for a sleeping area. What makes this loft even more special is the warm wood accents used. Wood accents for floors, stairs and wall board, which give a modern minimalist impression. 


Simple and minimalist loft design


This small space feels so homey with a warm tone white paint and natural wood color on it. In this loft design, uses railings in the form of transparent glass surfaces. This glass bulkhead gives the illusion of a floor that's not too crowded, and makes you feel claustrophobic. 


Stunning loft design for a studio apartment

instagram/kiadesigns

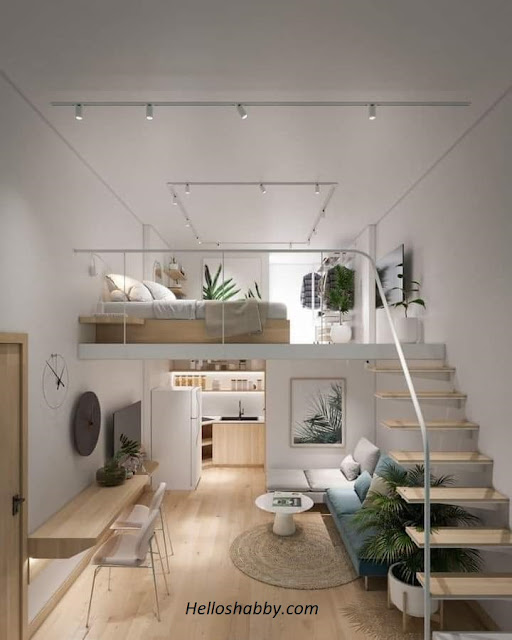
Tiny house or studio apartment is the right idea to have your own-dwelling, even in a small size. A tiny house will be more optimal with a loft. The bottom is well-used as a space for activities, such as living area, kitchen and dining area. The bedroom is on the loft floor. This bedroom looks so trendy with glass divider in the frames model. It also doesn't look heavy, with the use of small wooden stairs to access the bedroom in the loft. 


Overhanging loft design


Usually, the loft design is made symmetrical. However, this loft design looks protruding from the support below. Loft design like this provide a visual space that look dynamic and unique. If the space under the loft is more often used for the living or kitchen area, this time, that space is used as a bathroom complete with the sliding door. 


Loft design with streamlined furniture


For the loft design in small spaces, it's good idea to consider the choice of minimalist or streamlined-style furniture. The furniture in simpler design will give you a more efficient and effective space. Most of these types of furniture have a slick design, so they don't seem to fill out all the spaces. 


Loft design in neat and simple arrangement


No matter how simple it is, the loft design already has its own charm. You can arrange it as simple as possible, the most important thing is that loft design makes your day easier. Because, the loft design is basically built for effectiveness and efficiency. For that, choosing the right furniture will create a practical and neat layout for loft design in a small space. 


Hopefully, those Best Modern Loft Design Ideas for Small Spaces are useful for those of you who're looking for ideas and inspiration about small bathroom ideas. We hope that it will be easier for you to realize your dream home. Don't forget to share it with your relatives and family.

Author      : Yeni
Editor       : Munawaroh
Source     : Various Source

Helloshabby.com is a collection of minimalist home designs and floor plans from simple to modern minimalist homes. In addition, there are several tips and tricks on home decorating various themes. Our flagship theme is the design and layout of the house, the inspiration of the living room, bedroom, family room, bathroom, prayer room in the house, the terrace of the house and the child's bedroom. 

Best Loft Design for a Next Luxury Interior


Helloshabby.com -- The design of a house or a room with a loft is actually intended to save space. But somehow, the compact and neat arrangement makes the loft into a functional interior that gives the impression of luxury and modernity. Loft designs are also easy to apply for small residential owners. Interested? You can take a look at these 6 best loft design for a next luxury interior.
 

Loft studio apartment design


Loft designs like this may often be found in studio apartment designs. Where the loft floor is used as a bed. The bottom is for a lounge with a couch and TV on it. Loft is made open with railing without cover. The stairs as access also look so cozy with wood material and warm lights underneath. 


Spiral staircase accessing the loft


Designing a loft or mezzanine in a space, surely, you need stairs. Make the interior look more luxurious by choosing a spiral staircase instead of a regular staircase. Spiral stairs can save space and feature a beautiful design of their elegant curved shape. 


Cool loft at home



Loft floor designs are often made open. However, if you feel the need for privacy, the loft area can be used as a bedroom with a door on it. Use the sliding door model to save space in a limited loft area. In the loft and its surroundings, you can apply an industrial style with exposed cement and solid wood to make it cool. 


Luxury loft apartment design


Without many words, luxury is the perfect word for this loft apartment design. The first floor becomes the living area, kitchen, and toilet & bath. In dark wood shades that give a warm and cozy impression. The loft as a bed complete with furniture in it. The all-white nuance makes this loft look clean and spacious. 


Industrial-style loft


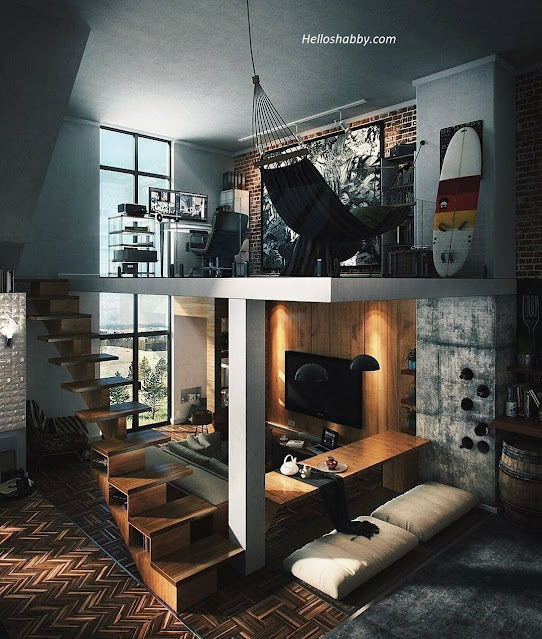
Luckily, a loft can be added to a small space. Just make sure, the room has a high ceiling. You can make it like this. With a 'classic' loft style full of industrial nuances, in the form of exposed cement, iron frames and others. Loft designs like this are so cool and gives off a unique luxury vibe. 


The combination of white and warm wood


White and wood color is a stylish combination for a loft design. A classic combination that gives a cozy atmosphere to your residence. 


Hopefully, those 6 Best Loft Design for a Next Luxury Interior are useful for those of you who're looking for ideas and inspiration about loft interior design and ideas. We hope that it will be easier for you to realize your dream home. Don't forget to share it with your relatives and family!

Author      : Yeni
Editor       : Munawaroh
Source     : Various Source

Helloshabby.com is a collection of minimalist home designs and floor plans from simple to modern minimalist homes. In addition, there are several tips and tricks on home decorating various themes. Our flagship theme is the design and layout of the house, the inspiration of the living room, bedroom, family room, bathroom, prayer room in the house, the terrace of the house and the child's bedroom. 

Trendy Loft Interior Style Designs and Ideas


Helloshabby.com -- Loft is a picture of a modern and trendy lifestyle, fast-paced, and efficient. This is also a way to overcome the limitation of land and provide a comfortable dwelling. To design a loft house, make sure you have a high ceiling to accommodate the space upstairs as needed. For you fans of loft residential design, here are trendy loft interior style designs and ideas.
 

Loft with streamlined furniture


Loft design basically makes use of limited building land. Loft tries to be a creative residence by having a cozy home atmosphere. For a loft design, consider using furniture in a streamlined style that saves space and doesn't make the room look crowded. Furniture design and placement like picture above make your interior have optimal space for movement. 


Loft with natural light


A house or loft dwelling will have high ceilings. The good thing is that it's equipped with access to adequate natural lighting. The use of the concept of large windows or glass to adjust the height of the building will help for that. Natural sunlight can enter the house and loft area easily. That way, during the day, you can save electricity usage. 


Elegant hanging lamps


Loft designs always have high ceilings. Leaving the ceiling plain without a touch of decoration or aesthetic elements will make the dwelling lose its uniqueness. You can fill the plain ceiling by designing a place to hang an aesthetic chandelier and make your home loft dwelling more stylish and vibrant. 


Industrial loft interior style


Loft was born from the area of a former industrial building to be used as a livable place. So, there's nothing wrong with maintaining an industrial style for your home. Using smooth exposed walls and matching colored floors give the loft a masculine vibe. Organizing with staircase as well as a decorative storage shelf completes the design of this loft. 


Diverse floor and wall use


Loft designs do not have to use the same construction or floor and wall materials. Make the loft even more perfect by applying exposed red brick wall as an accent wall. You can also make a center floor with vintage pattern tiles to brighten up the loft design. 


Hopefully, those Trendy Loft Interior Style Designs and Ideas are useful for those of you who're looking for ideas and inspiration about loft interior ideas. We hope that it will be easier for you to realize your dream home. Don't forget to share it with your relatives and family.

Author      : Yeni
Editor       : Munawaroh
Source     : Various Source

Helloshabby.com is a collection of minimalist home designs and floor plans from simple to modern minimalist homes. In addition, there are several tips and tricks on home decorating various themes. Our flagship theme is the design and layout of the house, the inspiration of the living room, bedroom, family room, bathroom, prayer room in the house, the terrace of the house and the child's bedroom. 

Amazing Loft Design Inspirations You'd Love


Helloshabby.com -- Loft interior design has been around since the 1960s-1970s. Loft interior design can make your residence so stylish and charming. You can also maximize the room in vertical way. Additional mezzanine you can use as a place to work, bed or even a library. Loft design is also suitable for those who like an open space feel. We've gathered some inspiration from the contemporary loft designs. For more details, here are Amazing Loft Design Inspirations You'd Love.


Loft interior design for urban living

instagram/loft_interior

Interiors with loft and mezzanine designs have become part of the busy and fast-paced urban lifestyle. Open design and maximize space will always be there. The choice of minimalist and industrial nuances in a dark gray color palette and steel elements, make the loft design so modern and stylish. This color palette gives a masculine vibe that bring peace to its residents. 


Minimalist or streamlined style furniture



Maximize the loft design for the small land you have. It's a good idea to use minimalist or streamlined style furniture. The sleek shape of the furniture will make the room more spacious and not take up much space. The eye view will also make the interior have optimal space for movement.  


Natural and freshness elements in the loft


Living in a loft sometimes makes the atmosphere too urban and lonely. Add a natural and fresh element to the loft. You can include some indoor plants in several corners of the room. Moreover, if your loft does not have a balcony, indoor plants in the middle of the room can be a solution to give a more refreshing atmosphere.


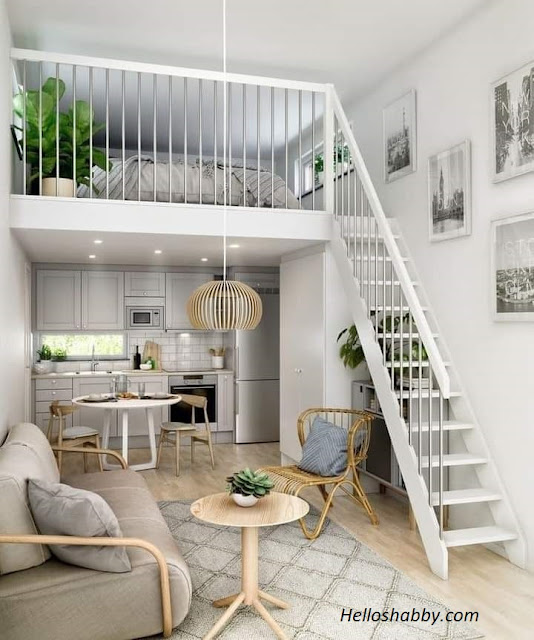
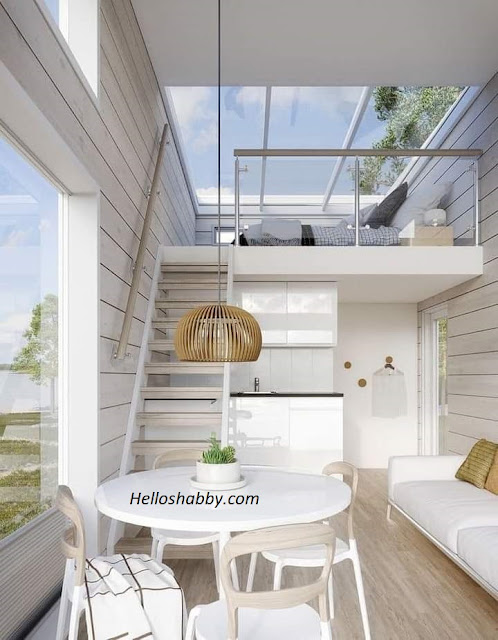
Loft or mezzanine design models can also be applied to tiny house interiors. The downstairs area serves as a living room, dining room, and kitchenette. Three different function of space in one area still look good, because the sleek furniture. The upper area is used specifically as a bed. The all-white nuance and the help of skylight will make this loft always bright and looks spacious. 



Loft design in natural brown wood shades like this look so cozy. Vinyl floors, wooden stairs combine beautifully with white paint around it, providing visual comfort to anyone who sees it. The use of glass elements can also help create the feel and look of a more spacious room. 


Small library in a spectacular little loft


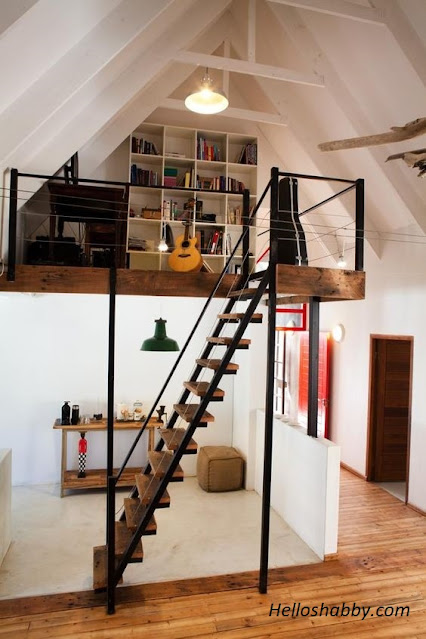
For those of you who like to read books, one of your dreams might be to have your own-library at home. A place to store a collection of books or read book comfortably. Instead of making your own-room, take advantage  of the large and open-space loft for your dream library or reading room. 

The aluminum frame design and strong wooden planks can be a loft with your favorite hobby place, not just a place to read, even a place to play music. When events get together, this little loft can be a cool music scene.


Hopefully, those Amazing Loft Design Inspirations You'd Love are useful for those of you who're looking for ideas and inspiration about loft design ideas. We hope that it will be easier for you to realize your dream home. Don't forget to share it with your relatives and family.

Author      : Yeni
Editor       : Munawaroh
Source     : Various Source


Helloshabby.com is a collection of minimalist home designs and floor plans from simple to modern minimalist homes. In addition, there are several tips and tricks on home decorating various themes. Our flagship theme is the design and layout of the house, the inspiration of the living room, bedroom, family room, bathroom, prayer room in the house, the terrace of the house and the child's bedroom.

Stunning Loft Design Ideas to Encourage Quality Living


Helloshabby.com -- Limited land in urban areas makes loft space quite popular as an option for urban dwelling. Loft space does present a home that looks trendy. You can get a bedroom that is separate from other living spaces, even in limited square area.

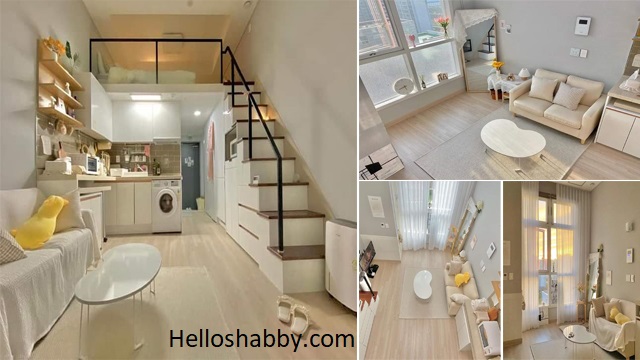
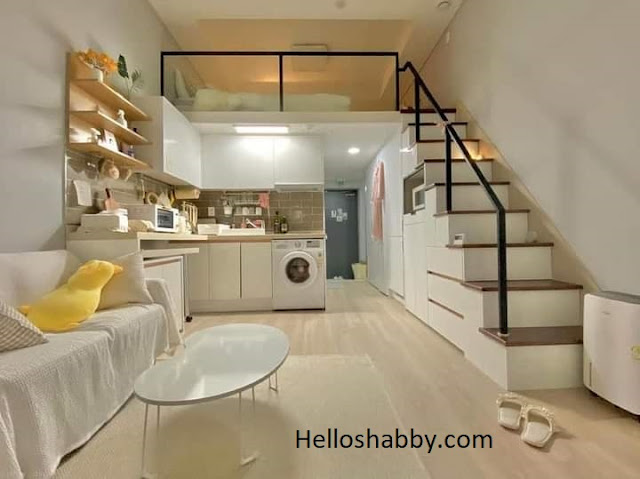
Here, you'll see a dwelling loft that fascinated us. This loft space is the dwelling of the Jenny__day in South Korea. The arrangement of the room will remind us of some of Korean Drama ambience. Clean look, tidy, airy and guaranteed to provide maximum comfort. 

We believe that this loft dwelling is good inspirations for you. For more detail, keep reading for Stunning Loft Design Ideas to Encourage Quality Living.


Sleek and warm loft design

instagram/jenny__day__

Generally, loft dwellings are built to deal with land limitations. We well indeed get more space, but don't go crazy to store more stuff on it. The room will remain cramped and crowded if that is the case. 

We can imitate the arrangement of this loft apartment. White and other soft neutral colors serves as background to give a clean and airy look. The kitchen is right under the loft bed, although it looks small but is still quite high according to the owner's posture. Kitchen furniture is also in a sleek design, thus making this loft dwelling so complete. Not much decoration added. A little decoration is enough to beautify this loft dwelling


Loft dwelling with city view


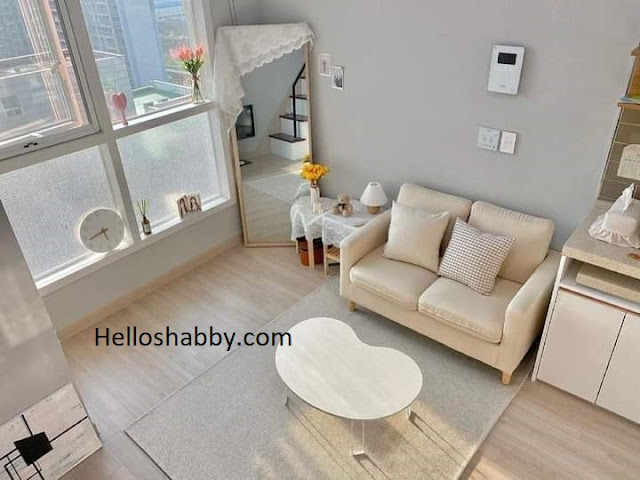
A loft with a city view is something to be grateful for. The happiest time after work you can spend here, while looking at the city view. Window sill are used to display decorations, aromatherapy and clocks to make every space more functional. 

Another versatile idea is to place a mirror in the corner of the room. The mirror, yes, it is used for touch up. On the other hand, a mirror will also give the illusion of a more spacious room. 


Cozy living room design

instagram/jenny__day__

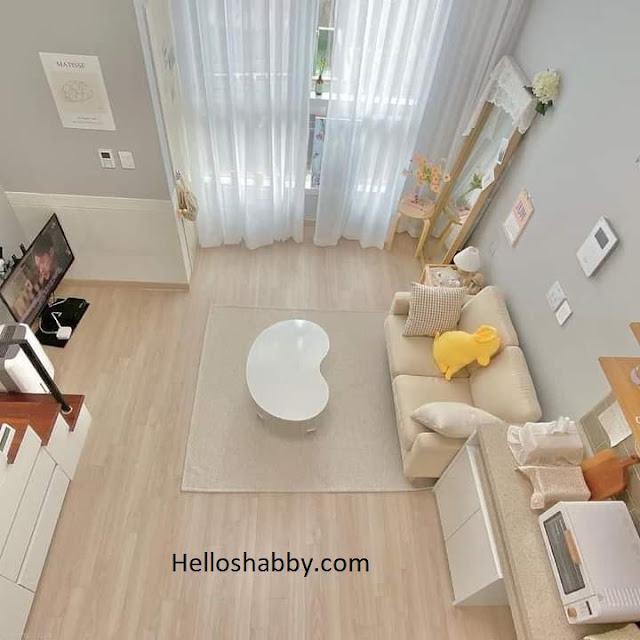
What do you need to make a cozy living room? For us, the answer is a seating, entertainment media and keep the living space neat and clean. For loft dwelling, it is better to choose a sleek and modern sofa like this one. Underneath, place a rug to make the living room feel so warm and make your feet comfortable. Place the TV as an entertainment thing facing the sofa, so you can sit or lie down while watching your favorite TV show.


Sheer curtain for better light reflection



There are times when the sunlight that enters is too blinding, especially if the loft dwelling is on a high floor. Treat the window to deal with it. Install sheer curtains on window. The sheer curtains will keep the incoming light is softer, but still making the room bright. 


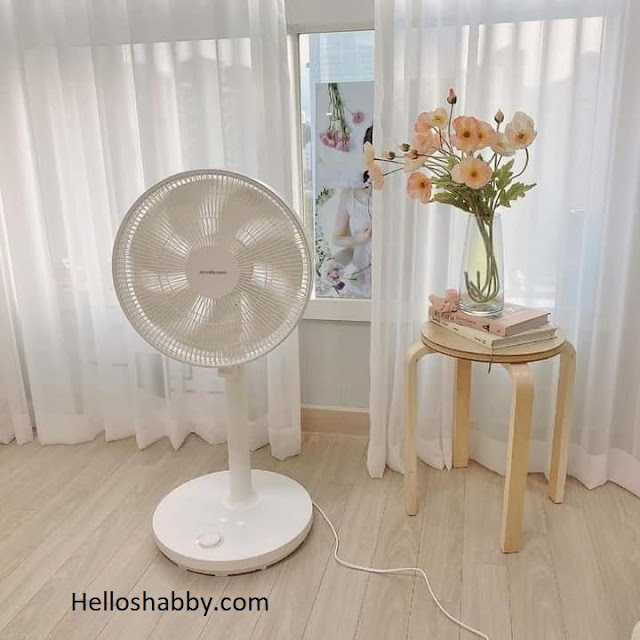
Just a fan and flower for better summer

instagram/jenny__day__

When summer comes, you may need these two things. A fan will keep you fresh and make the sweat go away. While, the flowers will keep you happy and beautiful, as beautiful as the flowers in the glass vase. 


That's all for Stunning Loft Design Ideas to Encourage Quality Living. If you're thinking of building a loft or redecorating your loft, we hope this article was helpful enough to find inspiration that fits you. Get ready to build the perfect loft for you, and make you reluctant to leave it.


Author      : Yeni
Editor       : Munawaroh
Source     : instagram/jenny__day__

Helloshabby.com is a collection of minimalist home designs and floor plans from simple to modern minimalist homes. In addition, there are several tips and tricks on home decorating various themes. Our flagship theme is the design and layout of the house, the inspiration of the living room, bedroom, family room, bathroom, prayer room in the house, the terrace of the house and the child's bedroom.

So Simply and Homey Bedroom Loft Design Ideas


So Simply and Homey Bedroom Loft Design Ideas


Helloshabby.com -- Rooms designed with a loft model to anticipate land limitations will provide many advantages. In addition to its simple and neat design, you can maximize the small size with a few settings. Currently, there are many loft house design that will offer more pleasant interior design and decorations. You can listen to the following review if you want to choose a stylish and warm loft bedroom that is simple.


 Bedroom details with warm materials


The loft bedroom this time is made with dominant color selection of brown. Such as the use of parquet lanterns, television to the presence of rattan containers. Small details are also chosen for the completeness of the room, such as blankets to beautiful black details for the perfect combination.


Loft bedroom with wooden ceiling

Reviewing a little of this loft bedroom, you can see some beautiful accents that the owners has applied to the selection of wood ceiling materials. With the doff finishing, this ceiling becomes more elegant by adding light in every corner. This attic area is also used for work purposes to a relaxing area. So you can maximize this loft space by placing a cabinet for storage of personal items.


Room details from the loft

To know the layout of the space, the loft bedroom seen from the top is interesting. Balanced colors in the downstairs bedroom and loft area are dominating and more charming. The placement of the sleeping mattress in the middle of the room will also feel relieved with the two sides of the mattress that are quite spacious.


Review the small side of the loft bedroom

To make you more sure of having a loft bedroom like this, you can consider the size of the room first. It is appropriate or not if it is designed to be a loft bedroom. Secondly, you can maximize several areas in the bedroom such as the placement of stairs, sleeping mattresses to some other of furniture. Whether by using more than 2 pieces furniture, still have space in the room or not.


Intense lighting for a loft bedroom


If you have intended to have a loft bedroom, it is good idea to maximize the important pars of the room, especially the lighting that should be prioritized. You can place the window of the room even in a small and narrow as seen. This method is very useful for making the loft bedroom fresher and the bedroom atmosphere musty.


That's a little discussion about the details of the loft bedroom that you can apply to your future residence.


Hopefully those house idea is useful for those of you who looking for ideas and inspiration about home garden idea's. We wish you will be easier in making your dream house. Don't forget to share it with your relatives and family.


Author      : Lynda
Editor       : Munawaroh
Source     : thinkofliving


Helloshabby.com is a collection of minimalist home designs and floor plans from simple to modern minimalist homes. In addition there are several tips and tricks on home decorating various themes. Our flagship theme is the design and layout of the house, the inspiration of the living room, bedroom, family room, bathroom, prayer room in the house, the terrace of the house and the child's bedroom.


6 Loft Bed Ideas to Turn a Tiny Room into a Cozy Oasis


Helloshabby.com -- The smaller the square footage we have, the smarter we have to be to deal with it. Win amazingly big views on tiny spaces for loft bed ideas. A loft bed bedroom with a loft bed can serve more purposes. You can get a bed with a studious nook that helps finish projects on time. More ideas are in 6 loft bed ideas to turn a tiny room into a cozy oasis.


1. Loft bedroom with a spacious living space


Get a small bedroom that works well, similar to a flexible, compact apartment. Lift the ceiling to make room for a cozy loft bed. Install skylights to make it bright and allow you to gaze at the stars. 

Take the stairs aside and have some living space inside with a couch and rug facing the TV for a cozy, stylish loft bedroom. 


2. Loft bed with studious nook


This loft bedroom meets all of its owner's requirements. The bed is not made very high, but it is enough for the stage model. The bottom of the bed is cleverly used as a wardrobe with space-saving sliding doors. There is still space to have a studious nook to do the task there. 


3. Make it Built-in


If you are unsure about a loft or bunk bed with a freestanding frame, go with built-in loft bed. The upper floor foundation are made of solid and durable materials. Just like this bedroom, a wooden ladder leads to a sturdy landing and a comfy bed. A sleek table and wooden chairs create a good workspace there. 


4. Get a strong railing


Incorporate the best railing design for your loft bed. You can use a high iron railing with a glass surface to increase visibility. Extend the bed railing for the stair railing. This bedroom is also fantastic, with a compact double workstation that has a window to make it feel less cramped. 


5. Loft bed for the twins

You, as a parent, may be planning to make a bedroom for the twins or siblings. This twin loft bed design idea is the best reference. The small room was converted into a shared bedroom with bunk beds. The upper floor serves as a bed, while the lower floor works good as a study-space for both. 


6. Spacious and airy loft bed


Loft beds are sometimes designed to be too crowded. Make it breathable. Make sure the ceiling is high enough from the upper floor to avoid the impression of being narrow. Likewise for the lower floors. It's a great idea to minimize decorations and maximize windows in a loft bed like this one. 


Hopefully, those 6 Loft Bed Ideas to Turn a Tiny Room into a Cozy Oasis are useful for those of you who're looking for ideas and inspiration about small bedroom ideas. We hope that it will be easier for you to realize your dream home. Don't forget to share it with your relatives and family.

Author      : Yeni
Editor       : Munawaroh
Source     : Via Home Styles: Tiny

Helloshabby.com is a collection of minimalist home designs and floor plans from simple to modern minimalist homes. In addition, there are several tips and tricks on home decorating various themes. Our flagship theme is the design and layout of the house, the inspiration of the living room, bedroom, family room, bathroom, prayer room in the house, the terrace of the house and the child's bedroom.
Cost-Effective Loft House Design with Floor Plan (30 SQM)


Helloshabby.com -- Building a house requires careful planning, from the design to the financing. Don't be discouraged if you only have a small plot of land and limited resources; a comfortable home can still be built.

You can choose a loft house concept that is both efficient and cost-effective. The construction is not as complicated or costly as the that of a second-story house. You can even build a stylish house on 30 sqm of land. Get ideas from this Cost-Effective Loft House Design with Floor Plan (30 SQM).


Front elevation design

© Porma House

This loft house has a geometric shape with a high ceiling. This is done t keep the loft floor from feeling hot and stuffy. The shape of the house is simple with no complicated details, making it more economical to build. The front elevation has a minimalist vibe with white paint, gray and black accent that polish the house's facade nicely.


The corner view


The exterior design features a modern-style loft home. The choice of tall windows contributes significantly to the exterior appeal. The corner windows are quite large and feature a hint of interior loft design. The house looks balanced and nice, thanks to the side front walls with slender glass windows.


Left side elevation


Porma House presents a well-designed house from the front to the side. A door on the side of the house leads to the side yard. Furthermore, the stationary windows above and beside the door will channel light, making the interior naturally bright during the day.


The floor plan

© Porma House

Let's break down the house plan for this 30-sqm loft house design! The ground floor is used for living spaces that can be accessed together. There is an open plan for the living and dining area with dimensions of 5.00 m x 4.00 m, an L-shaped kitchen of 3.5 m x 3.0 n, and a bathroom of 1.5 m x 2.0 m.

The loft floor is used for the bedroom. This bedroom is separated by a thick cabinet, so it is enough to place two beds, as shown. It has a size of 5.00 m x 3.00 m.


Elegant living area design


This loft house has no foyer. In the open-plan scheme, the living area looks elegant with a gray, wooden-leg sofa set, indoor plants in the corners, and beautiful flowers on the coffee table. Adding a patterned-rug also makes the living area feel cozy and warm.

The loft floor 

© Porma House

The loft floor construction looks this good. The loft floor creates extra space that makes the tiny house feel more open and spacious. This loft contains two additional beds. The sleek design makes the house has a unique vibe. If you have an amazing view, the loft floor can be used as a relaxing area.
 

A stylish interior


The installation of tall glass windows in the corner has an important impact. It adds style, which makes this loft home feel expensive and classy. Installing corner windows like this is quite costly, but offers a loft interior that feels cozy and bright.


The loft bedroom

© Porma House

The loft floor is used as a sleeping space. The room was divided into two with a solid cabinet, so it was enough to place two beds like this. If it doesn't feel private enough, you can consider creating a closed chamber with walls and doors that provide enough comfort and privacy.


Thank you for taking time to read Cost-Effective Loft House Design with Floor Plan (30 SQM). Hopefully, those pictures will be useful to those of you looking for ideas and inspiration for small house design and plan. We hope that this makes it easier for you to build your dream home. Don't forget to share this article with anyone who might find it useful.

Author      : Yeni
Editor       : Munawaroh
Source     : Youtube/Porma House

Helloshabby.com is a collection of minimalist home designs and floor plans from simple to modern minimalist homes. In addition, there are several tips and tricks on home decorating various themes. Our flagship theme is the design and layout of the house, the inspiration of the living room, bedroom, family room, bathroom, prayer room in the house, the terrace of the house and the child's bedroom.